
Start with how the space should work
Dining, cooking, shade, rain protection, privacy, and circulation lead the design. The structure should solve the use, not force the use to fit a catalog photo.
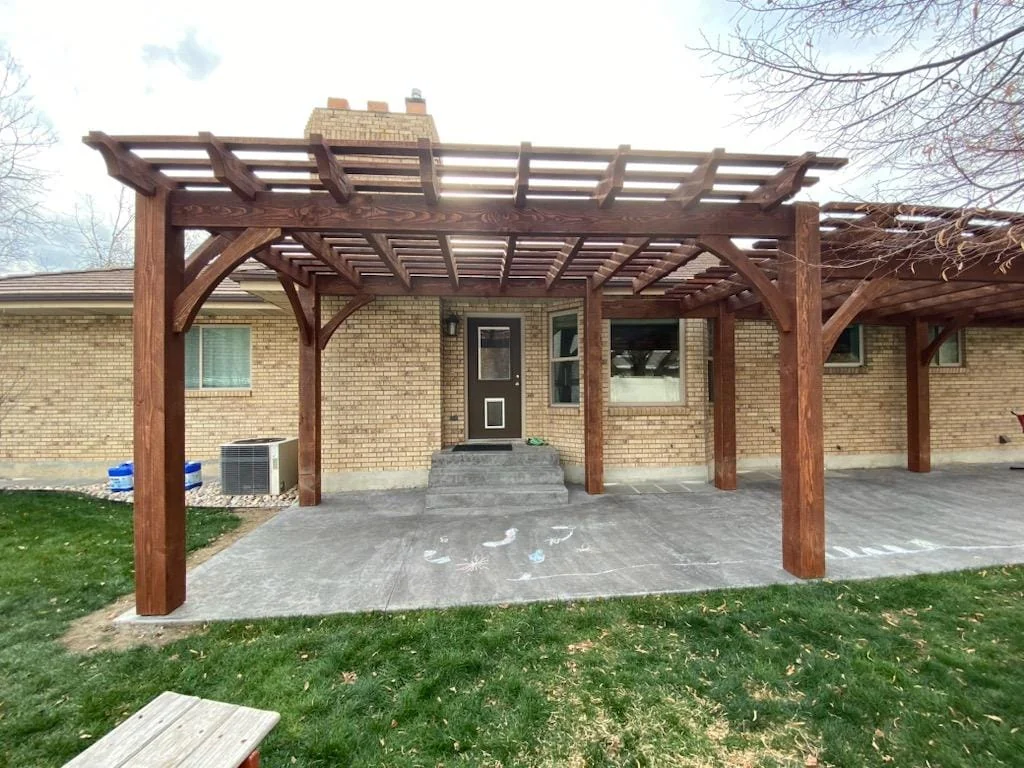
A note from the owner
I’m Justin Hellander, owner of Utah Pergola Company. My job is to help you sort out the structure, materials, coverage, and site details without making you feel like you should already know the answers.

From Justin
Most people who reach out are not trying to become pergola experts. They are trying to fix a real problem: the patio is too hot, the yard does not have a comfortable gathering place, the grill needs coverage, or the space simply feels unfinished.
That is a perfectly good place to start.
I’ll ask how you want to use the space, when the sun hits it, whether you need filtered shade or a real roof, what has already been built, and what still has to coordinate with the house, deck, concrete, drainage, utilities, or landscaping. Those answers usually matter more than whatever style name happens to be popular online.
I come at these projects from the material side. Timber, lumber, decking, shade structures, hardware, and the way exterior products behave on actual Utah projects are the details I care about. I also co-founded Utah Deck Supply, where those same questions about durability, installation, and product fit come up every day.
I’m not going to tell you every idea is equally smart. If a solid roof makes more sense than an open pergola, I’ll say it. If the existing slab or deck needs to be evaluated before we pretend it is a foundation, I’ll say that too. A clear answer early is cheaper than a pleasant surprise that turns into a construction problem.
Justin
What you can expect
You should leave the first conversation understanding the decisions in front of you, even if you are not ready to build yet.
Dining, cooking, shade, rain protection, privacy, and circulation lead the design. The structure should solve the use, not force the use to fit a catalog photo.
Open rafters and solid roofs do different jobs. Custom builds and prepared kits carry different site responsibilities. Materials look, cost, and age differently. You deserve the unvarnished version.
Footings, existing concrete, deck capacity, access, utilities, drainage, permits, engineering, roofing, electrical work, and finish can change the plan. Ignoring them does not make them disappear.
A useful proposal identifies the structure, material, finish, installation scope, site assumptions, and ownership of the remaining work. “Pergola included” is not a scope.
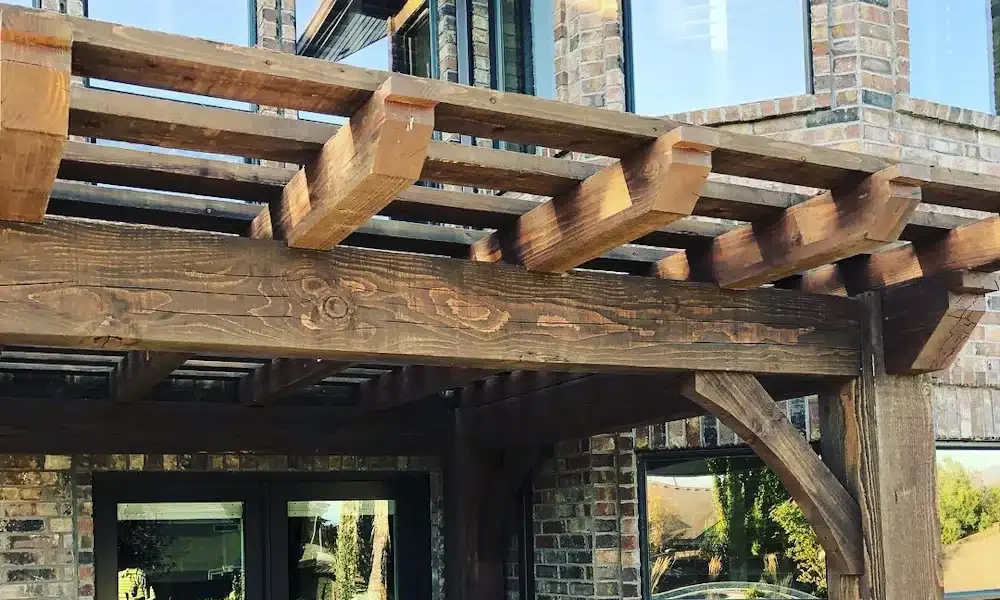
Why the material details matter
Species, grade, moisture, member size, joinery, hardware, finish, roof details, drainage, and maintenance all affect the result. I want those choices to make sense together, because that is what determines whether the structure still feels intentional after the new-project shine wears off.
We build and coordinate custom timber pergolas, pavilions, gazebos, prepared kits, residential installations, commercial shade projects, and structures that need to work with an existing deck or patio.
Read our planning guidesBefore we quote
You do not have to know every answer. Photos, a rough size, the project address, and an honest description of how you want the space to feel are enough to begin.
Tell me what will happen under the structure and who needs to move through it.
Filtered shade, hard shade, and rain protection lead to different structures and budgets.
Photos of the house, patio, deck, grade, access, and utilities help expose constraints early.
We can help narrow size, style, timber, roof, finish, and whether custom or kit work makes sense.
Start with the site, the shade, and the way you want to use it.