
Custom timber shade structures across Utah’s Wasatch Front

Monday–Friday, 9am–5pm801-784-6082
Utah Pergola Company
About
Structures
PergolasPavilionsGazebosPergola KitsPavilion KitsGazebo Kits
Services
Residential InstallationCommercial StructuresShade SolutionsDeck & Shade Integration
Design
MaterialsStylesColors & Finishes
ProjectsAreasResources
801-784-6082Request a Quote
Menu
About
Structures
PergolasPavilionsGazebosPergola KitsPavilion KitsGazebo Kits
Services
Residential InstallationCommercial StructuresShade SolutionsDeck & Shade Integration
Design
MaterialsStylesColors & Finishes
Projects
Areas
Resources
Contact
Request a QuoteCall 801-784-6082
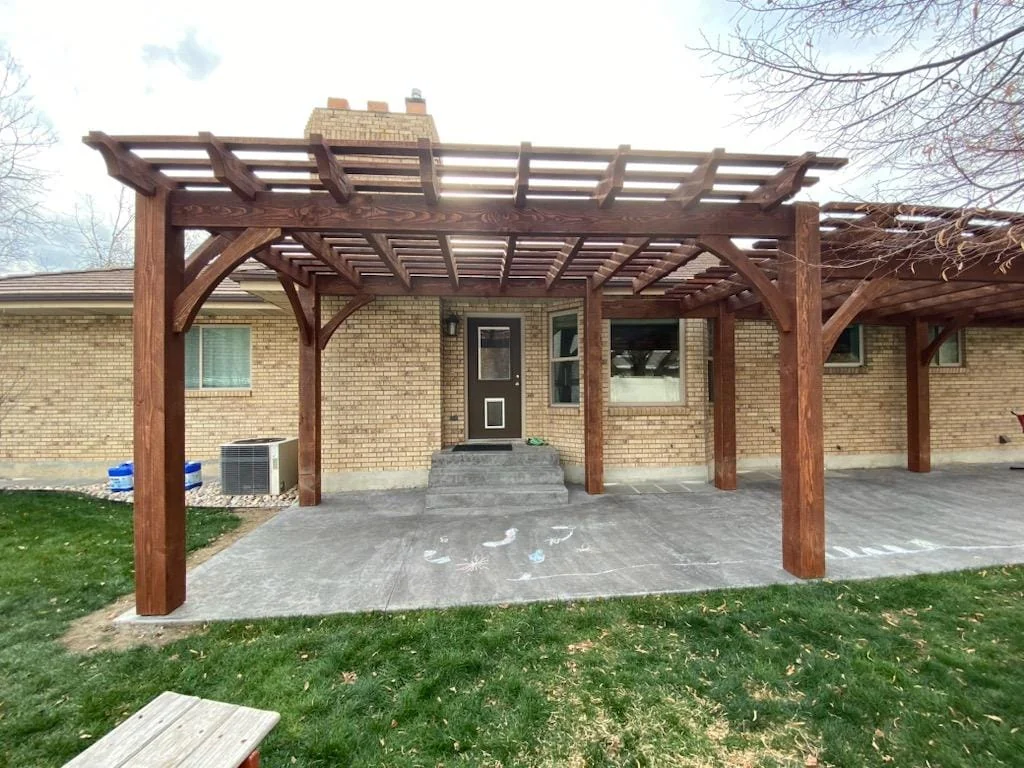
Freestanding timber pergola behind a Utah brick home
  1. Home
  2. Services
  3. Residential Pergolas

Design and installation

Residential Pergola Installation

A complete pergola process for Utah homeowners, from site conversation and layout through timber preparation, installation, and final walk-through.

Request a Quote 801-784-6082
  • Site-specific layouts
  • Custom timber details
  • Experienced installation crew

Designed around the site

Start with how the outdoor space should work

A useful pergola begins with the hours you want to use the patio and the activities that need room beneath it. We talk through dining, cooking, furniture, circulation, doors, windows, views, garden areas, pool edges, and the direction of the strongest sun before settling on a footprint.

The goal is not to fill an empty rectangle. It is to create a comfortable outdoor room that still feels connected to the house and yard.

Talk through your project

Project possibilities

Options worth discussing

Every item is confirmed against the site, scope, materials, and current availability before it becomes part of a quote.

  • Attached pergolas
  • Freestanding pergolas
  • Patio and deck layouts
  • Poolside shade
  • Outdoor kitchen structures
  • Open-lattice and roofed concepts
01

Choose between attached and freestanding layouts

An attached pergola can extend directly from the home, but the wall structure, siding, roof edge, flashing, drainage, windows, and door clearances have to support the connection. A freestanding pergola offers more placement flexibility and can serve a patio, pool, garden, or destination area away from the house.

Both approaches require deliberate post locations, adequate foundations, room for maintenance, and proportions that make sense from inside and outside the home.

02

Resolve foundations and site constraints early

Utilities, access, grade, drainage, existing concrete, setbacks, HOA requirements, and local permits can influence both design and cost. A patio slab is not automatically a pergola footing, and a deck that supports people is not automatically designed for new post or wind loads.

We identify what needs evaluation before fabrication so the crew is not forced to improvise around buried lines, weak concrete, tight equipment access, or a dimension that changed in the field.

03

Coordinate timber, shade, roof, and finish choices

Timber species, member sizes, rafter spacing, braces, hardware, stain direction, and roof treatment all affect the look and performance. Open lattice creates moving filtered shade; denser overhead members change coverage but do not make the structure waterproof. When rain protection is a priority, a roofed pergola or pavilion is usually the better starting point.

Selections are confirmed against the actual site, structural requirements, current material availability, and the maintenance the owner is prepared to handle.

04

Prepare and install the structure as one scope

After the layout and project details are approved, timber preparation, hardware, delivery, foundations, staging, erection, alignment, finish touchups, and jobsite protection have to stay coordinated. Access can determine whether components are carried by hand, staged in sections, or lifted mechanically.

The final walk-through should confirm the completed scope, visible details, cleanup, and any owner maintenance information rather than treating the last fastener as the end of the project.

05

Plan for normal exterior-timber ownership

Exterior wood changes with sun, moisture, and season. Good ownership includes keeping drainage paths open, preventing soil and debris from trapping moisture at post bases, checking roof and hardware conditions, and maintaining the selected finish according to exposure and product guidance.

Inspection matters more than a generic recoat calendar because south- and west-facing surfaces may weather faster than protected faces.

A clear path forward

From first measurements to final walk-through

Site and goals

We review dimensions, exposure, access, use, constraints, and the look you want.

Scope and details

Structure, materials, finish, responsibilities, approvals, and pricing are clarified.

Build and closeout

The approved project moves through preparation, installation, cleanup, and review.

Research the decision

Related planning guides

  • Compare pergolas and pavilions
  • Pergola roof and shade options
  • Prepare the site

Want Justin’s take?

Owner Justin Hellander approaches these projects from the timber, material, hardware, and site-planning side.

Request a quoteMeet Justin

Questions before you build

Residential Pergolas FAQ

These are starting points. Site conditions and project documents control the final answer.

How long does residential pergola installation take?

Timing depends on design, engineering, approvals, foundations, material preparation, access, weather, and project complexity. We provide a project-specific expectation after the scope is understood.

Can you work around an existing patio?

Often, yes. Existing slabs, decks, utilities, drainage, door clearances, and attachment conditions need evaluation before post and footing locations are finalized.

Will an open pergola keep the patio dry?

No. Open rafters provide filtered shade, not complete rain protection. A roofed pergola or pavilion is the better starting point when dependable weather coverage matters.

Can lighting or a fan be included?

Lighting, fan support, wiring routes, controls, weather ratings, and clearances can be planned with the appropriate electrical work before the structure is closed in.

Start with the site, the shade, and the way you want to use it.

Let’s plan a structure that earns its place in your yard.

Request a Quote 801-784-6082
Utah Pergola Company

Custom timber pergolas, pavilions, gazebos, kits, and shade structures for Utah homes and commercial properties.

Utah Pergola Company is a DBA of Salty Peak Timbers LLC.

Structures

PergolasPavilionsGazebosTimber Kits

Plan

DesignMaterialsProjectsResourcesFAQ

Company

AboutService AreasContactRequest a Quote

Contact

801-784-6082
4276 W 8370 S, West Jordan, UT 84088

Monday–Friday, 9am–5pm

© 2026 Utah Pergola Company. All rights reserved.
PrivacySitemapWebsite by Techpros Marketing