Custom timber shade structures across Utah’s Wasatch Front

Monday–Friday, 9am–5pm801-784-6082
Utah Pergola Company
About
Structures
PergolasPavilionsGazebosPergola KitsPavilion KitsGazebo Kits
Services
Residential InstallationCommercial StructuresShade SolutionsDeck & Shade Integration
Design
MaterialsStylesColors & Finishes
ProjectsAreasResources
801-784-6082Request a Quote
Menu
About
Structures
PergolasPavilionsGazebosPergola KitsPavilion KitsGazebo Kits
Services
Residential InstallationCommercial StructuresShade SolutionsDeck & Shade Integration
Design
MaterialsStylesColors & Finishes
Projects
Areas
Resources
Contact
Request a QuoteCall 801-784-6082
Open-lattice garden pergola with outdoor seating
  1. Home
  2. Design
  3. Styles

Shape, shade, and architecture

Pergola Styles, Shade, Privacy, and Roof Options

Compare attached, freestanding, open-lattice, roofed, traditional, and modern timber structures, including practical privacy, lighting, and landscape upgrades.

Request a Quote 801-784-6082
  • Attached or freestanding
  • Open-lattice or roofed
  • Privacy and lighting planned safely

Designed around the site

Attached or freestanding starts with the site

An attached pergola can extend the home directly, but building structure, siding, windows, roofline, flashing, and drainage must be coordinated. A freestanding structure can sit where the yard, view, pool, or garden works best, yet it still needs foundations, setbacks, utility clearance, and enough room to maintain the house and landscaping.

Talk through your project

Visual style finder

See how the big design decisions change the structure.

Browse real project directions by placement, roof and shade, or architectural feature. These are starting combinations, not a fixed catalog.

The site, dimensions, structure, exposure, and current material availability still control what belongs in the final scope.

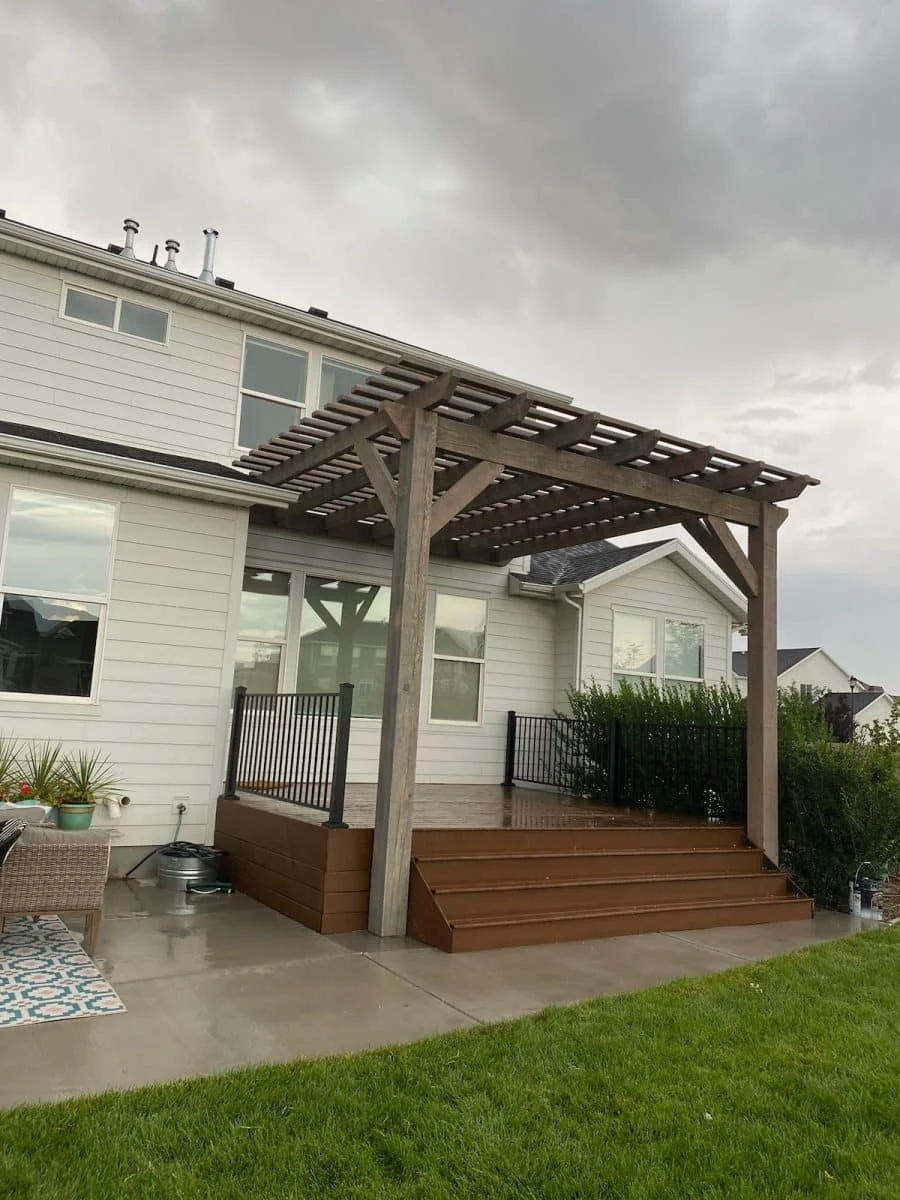
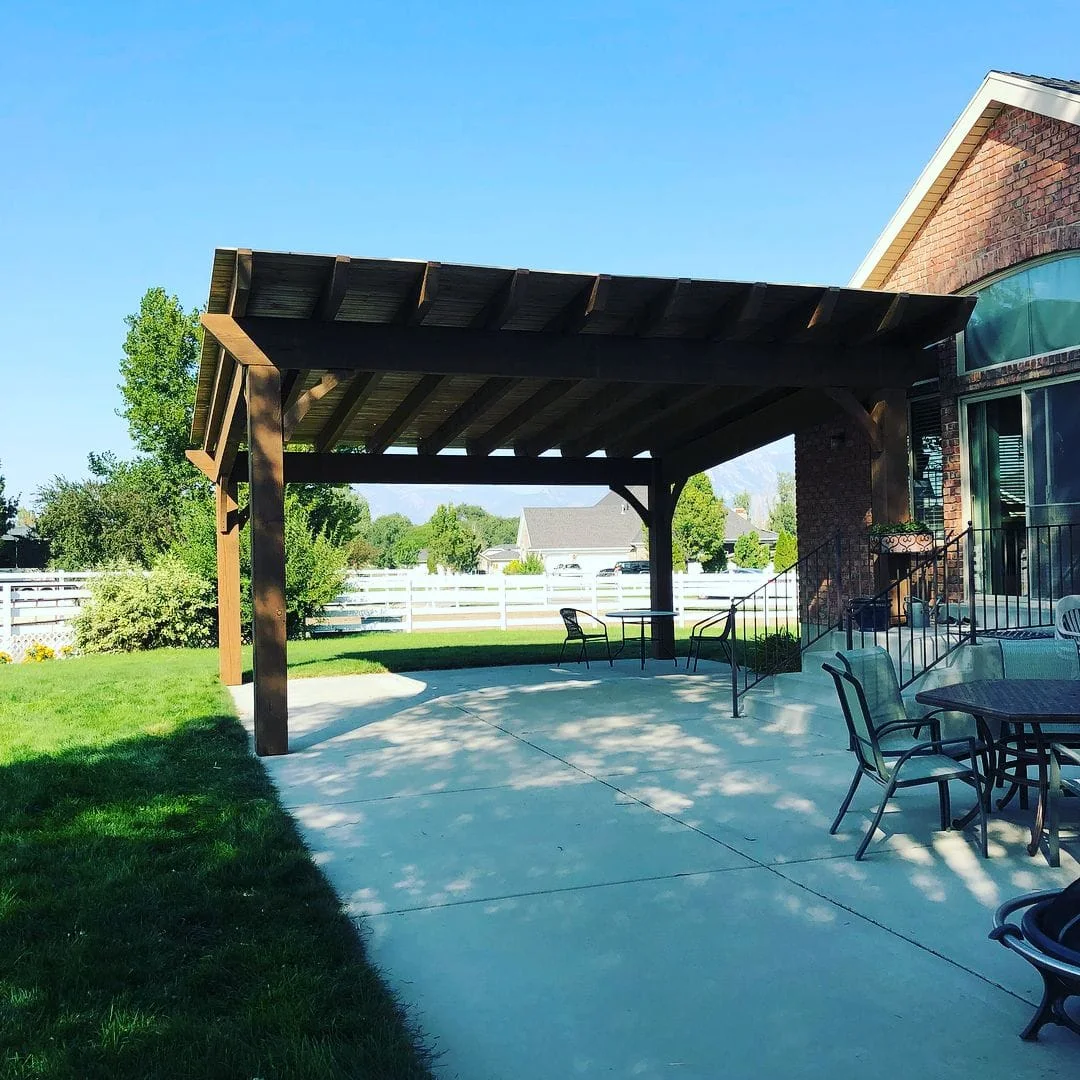
Attached open-lattice timber pergola over a concrete patioPlacement

Selected direction

Attached pergola

Extends the architecture and activity of the home directly into the yard.

Works well when
Patios, decks, and outdoor rooms that already sit against a usable building wall.
Plan around
Ledger or beam strategy, flashing, siding, roofline, doors, windows, drainage, and maintenance access.
Talk through this direction
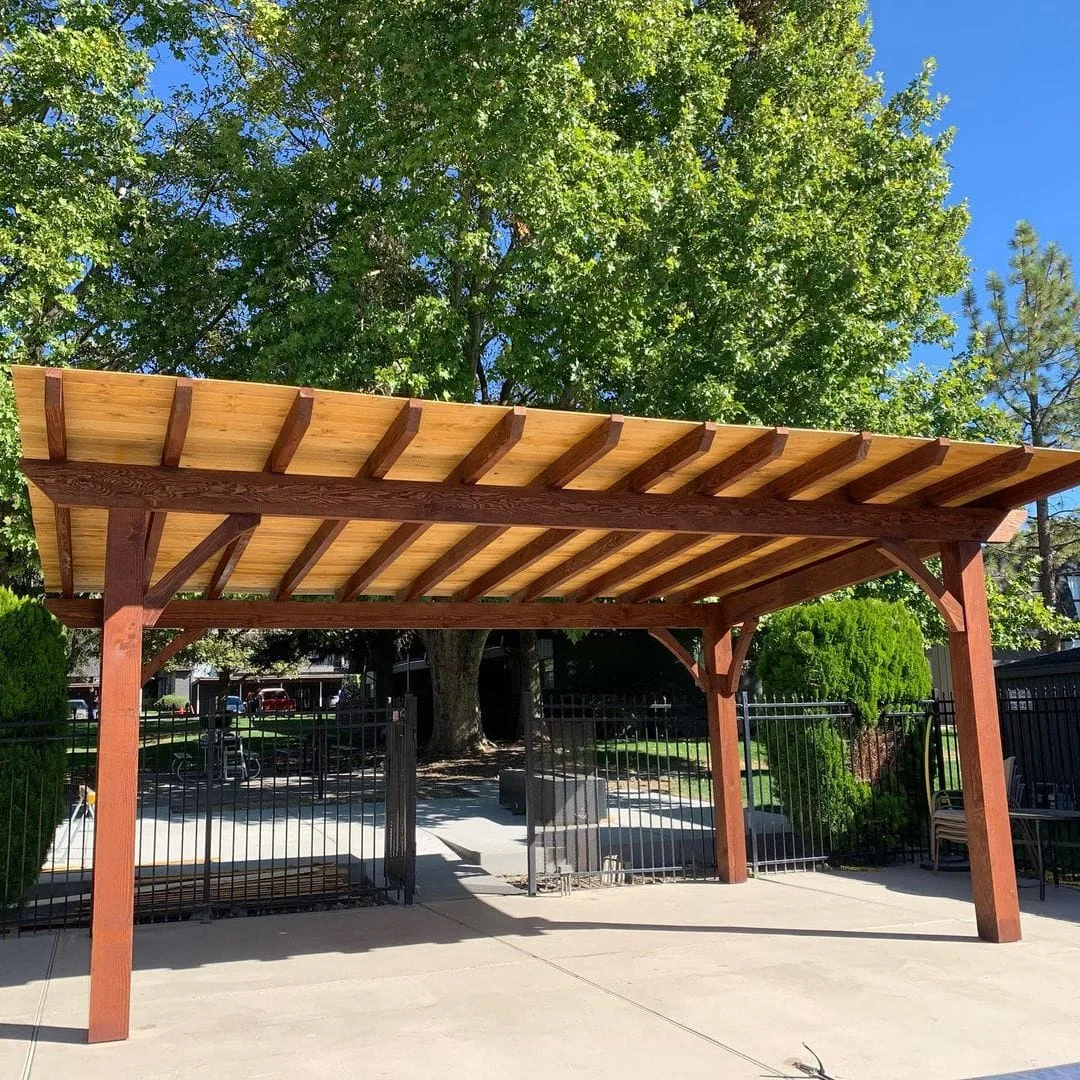
Freestanding open-lattice timber pergola over a paved patioPlacement

Selected direction

Freestanding pergola

Creates a destination where the yard, view, pool, fire pit, or garden works best.

Works well when
Properties where placement freedom matters more than a direct connection to the house.
Plan around
Setbacks, foundations, utility clearance, access, circulation, and distance from the home.
Talk through this direction
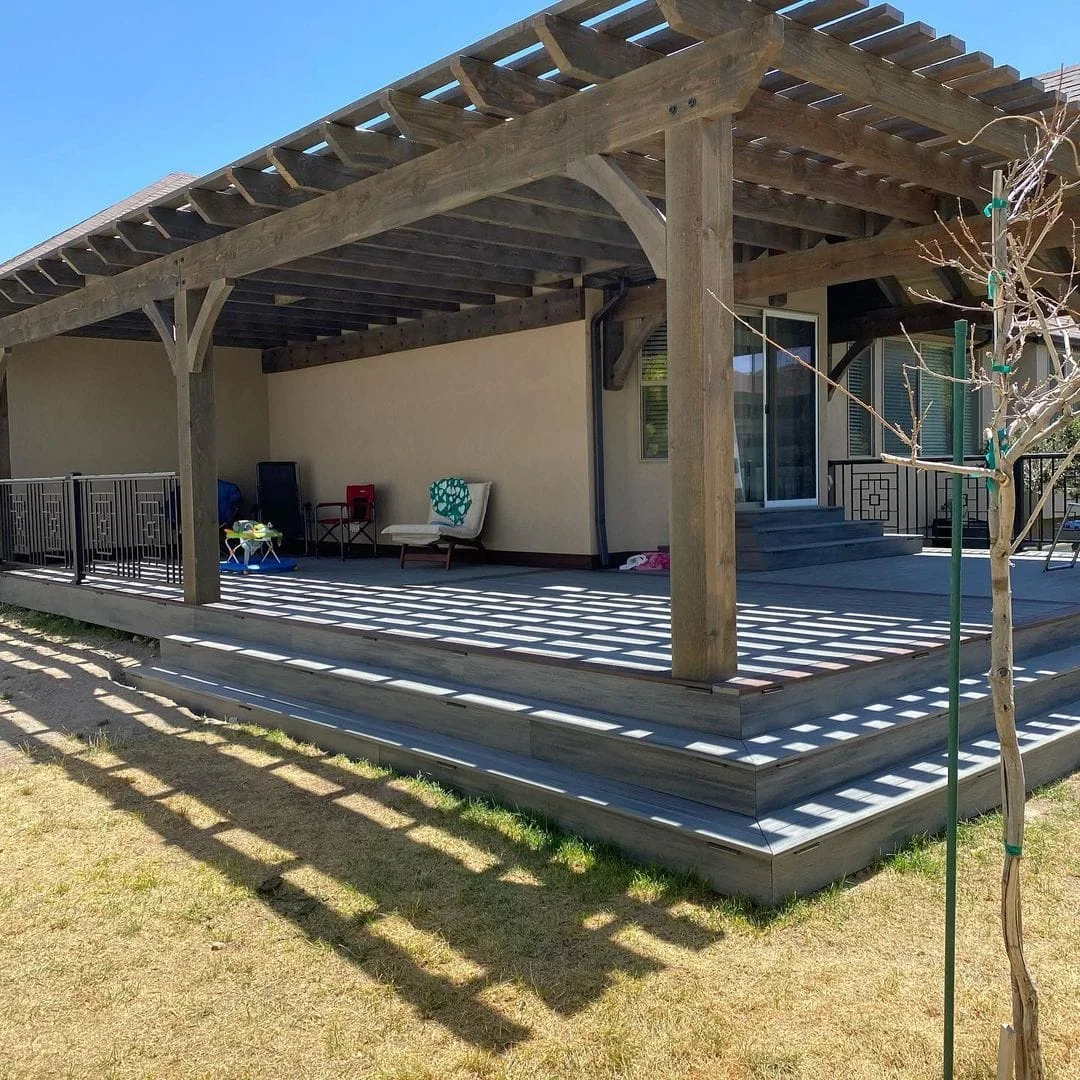
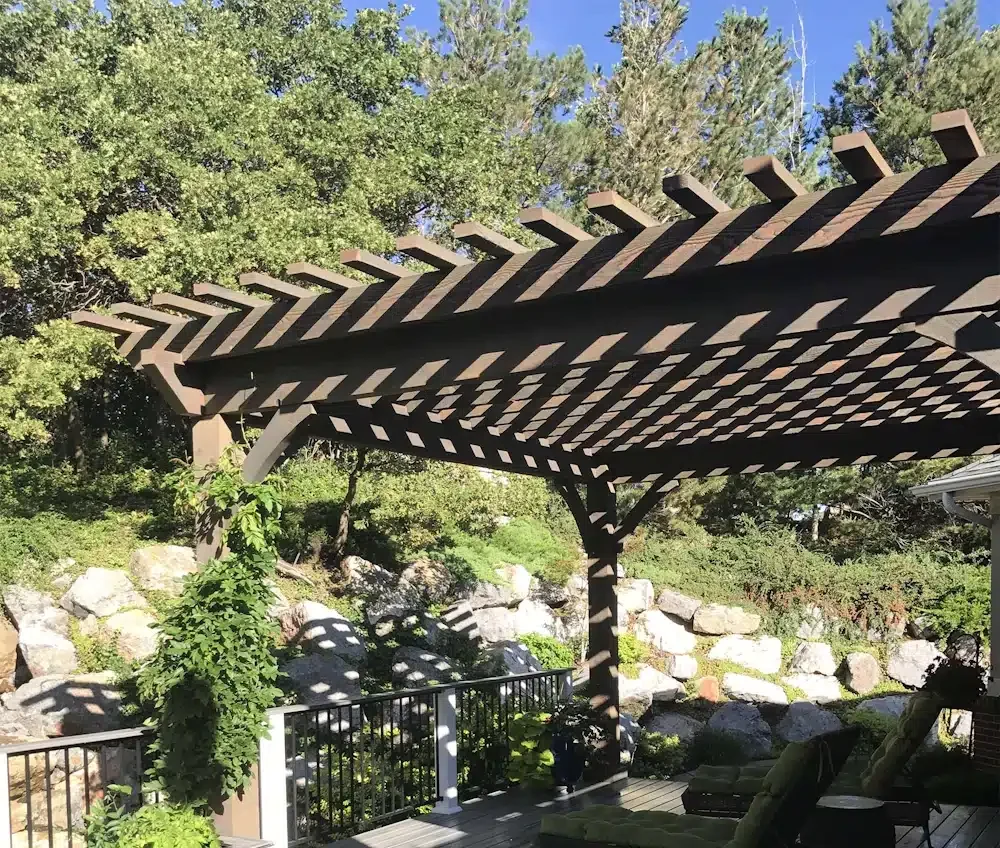
Open-lattice timber cover casting striped shade across a deckRoof & shade

Selected direction

Open lattice

Preserves sky and airflow while creating changing shade and strong timber rhythm.

Works well when
Outdoor spaces that need definition and filtered shade without feeling enclosed.
Plan around
Sun angle, orientation, rafter spacing, desired shade level, and seasonal exposure.
Talk through this direction
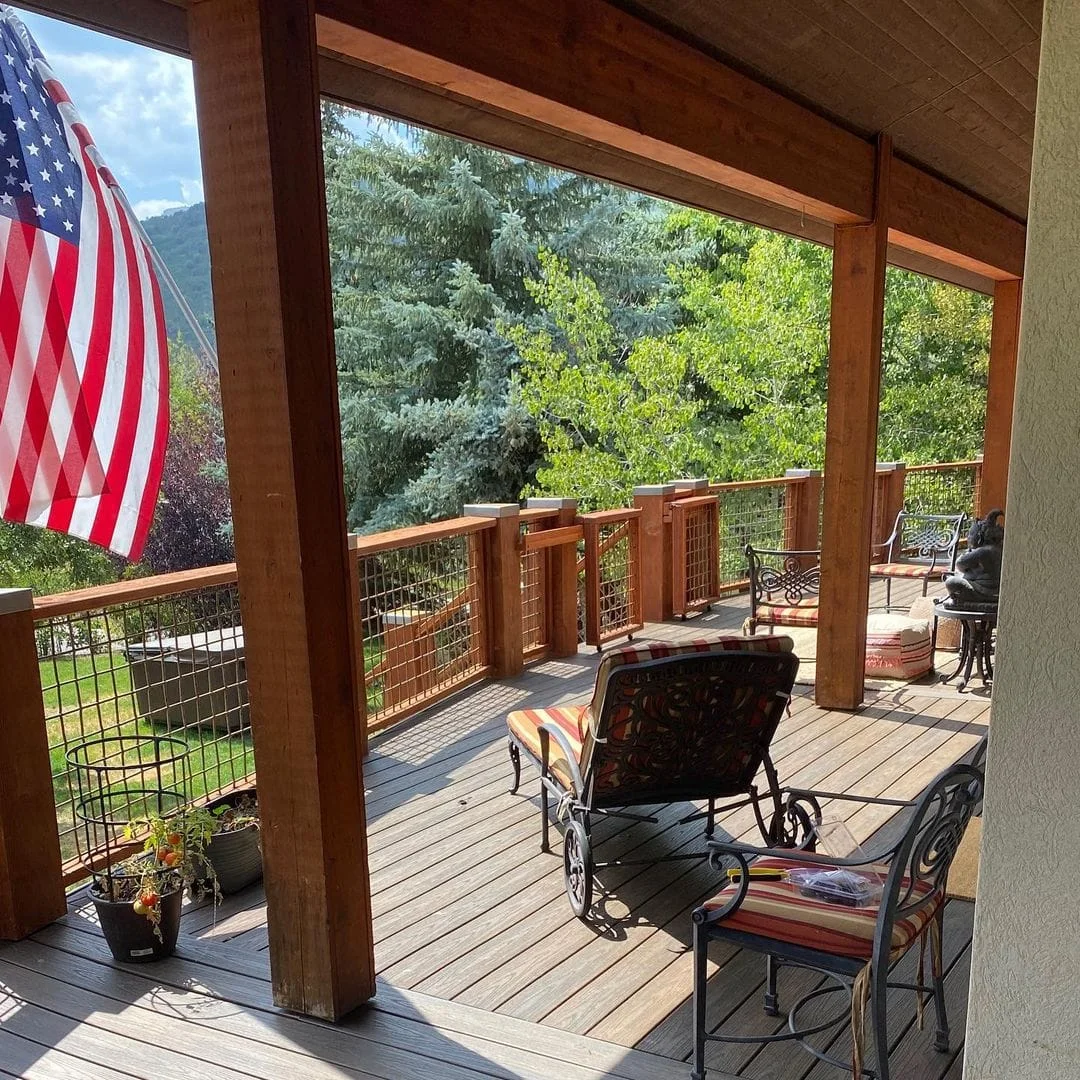
Solid-roof timber cover over a raised deck seating areaRoof & shade

Selected direction

Solid roof

Provides consistent shade and weather protection for a more complete outdoor room.

Works well when
Dining, cooking, seating, hot tubs, and spaces expected to work through more of the year.
Plan around
Roof load, slope, ventilation, flashing, drainage, snow, lighting, and connection details.
Talk through this direction
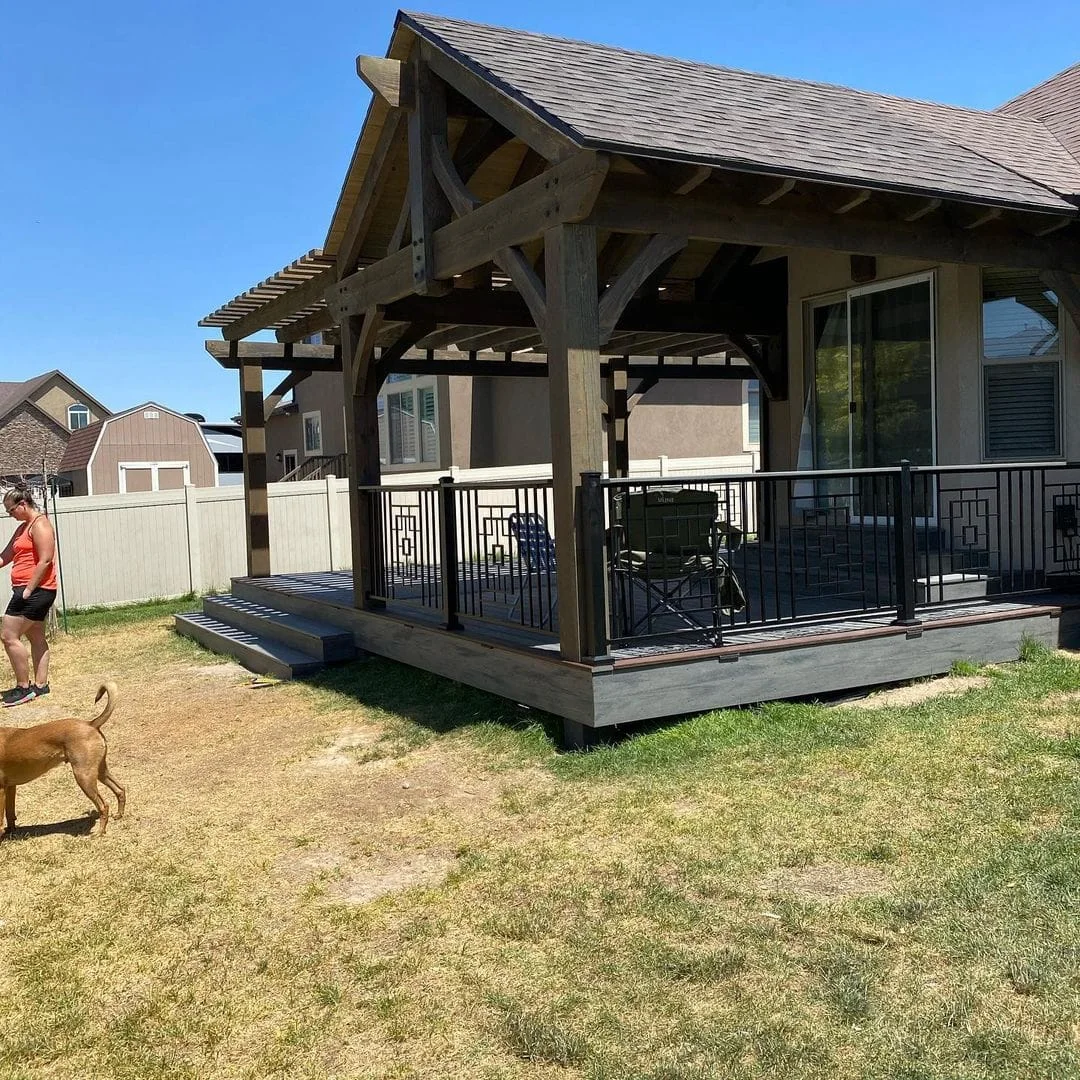
Gabled timber pavilion built over a raised deckRoof & shade

Selected direction

Gabled pavilion

Adds height, strong roof geometry, and the presence of a substantial outdoor structure.

Works well when
Larger gathering spaces and projects where the roof should become an architectural feature.
Plan around
Overall height, neighboring views, truss proportions, roofing, drainage, and visual scale.
Talk through this direction
Modern gray timber patio cover with clean architectural linesDetails & features

Selected direction

Clean-lined detailing

Uses restrained profiles, darker finishes, and simpler transitions for a quieter modern look.

Works well when
Contemporary homes or projects where the timber should feel substantial without looking rustic.
Plan around
Beam profile, brace treatment, hardware visibility, finish color, and alignment with the home.
Talk through this direction
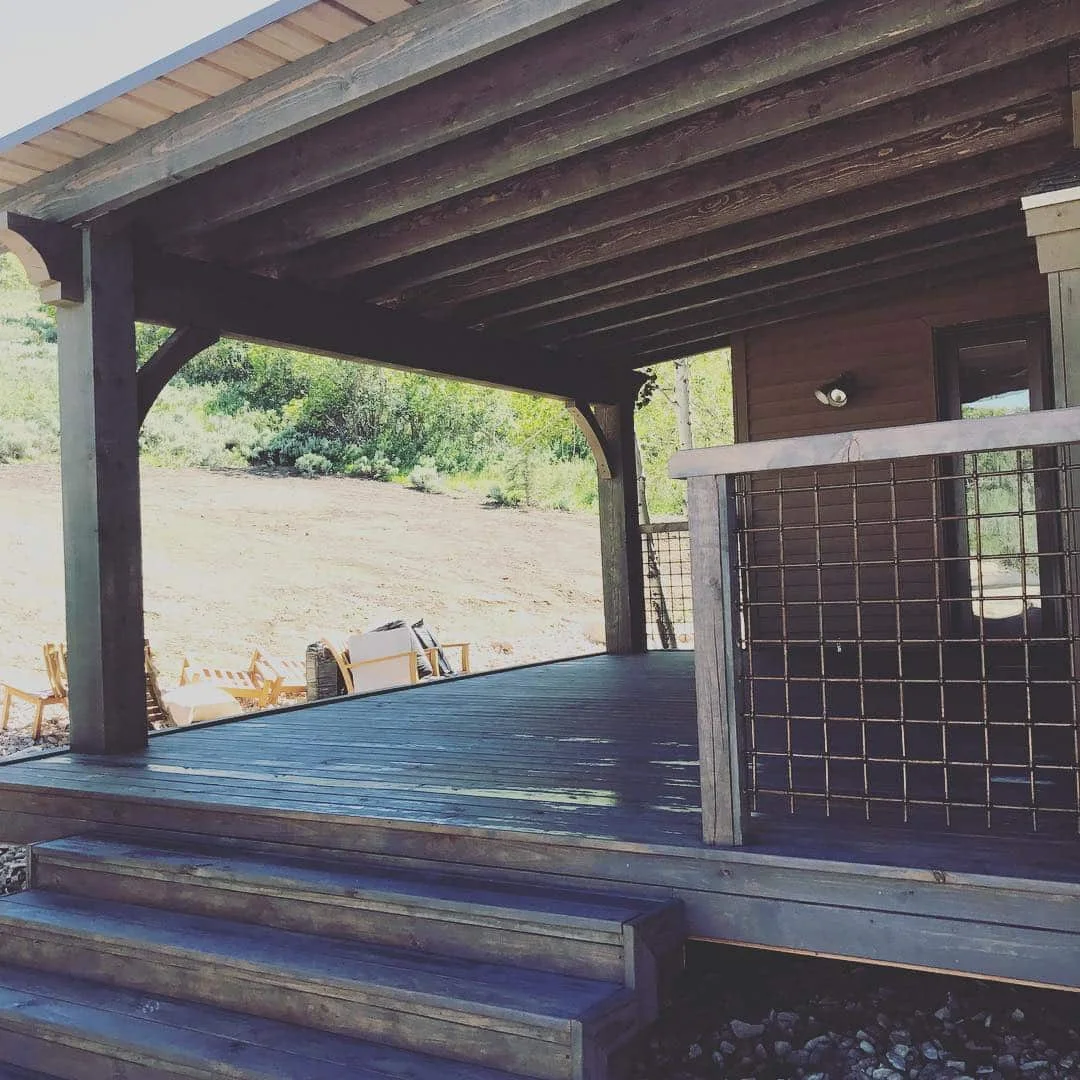
Covered timber deck with an integrated lattice privacy panelDetails & features

Selected direction

Privacy screens

Protects an important sightline while keeping the outdoor space open and intentional.

Works well when
Neighbors, streets, equipment, or service areas that need selective visual separation.
Plan around
Wind load, spacing, view direction, access, drainage, maintenance, and appliance clearances.
Talk through this direction
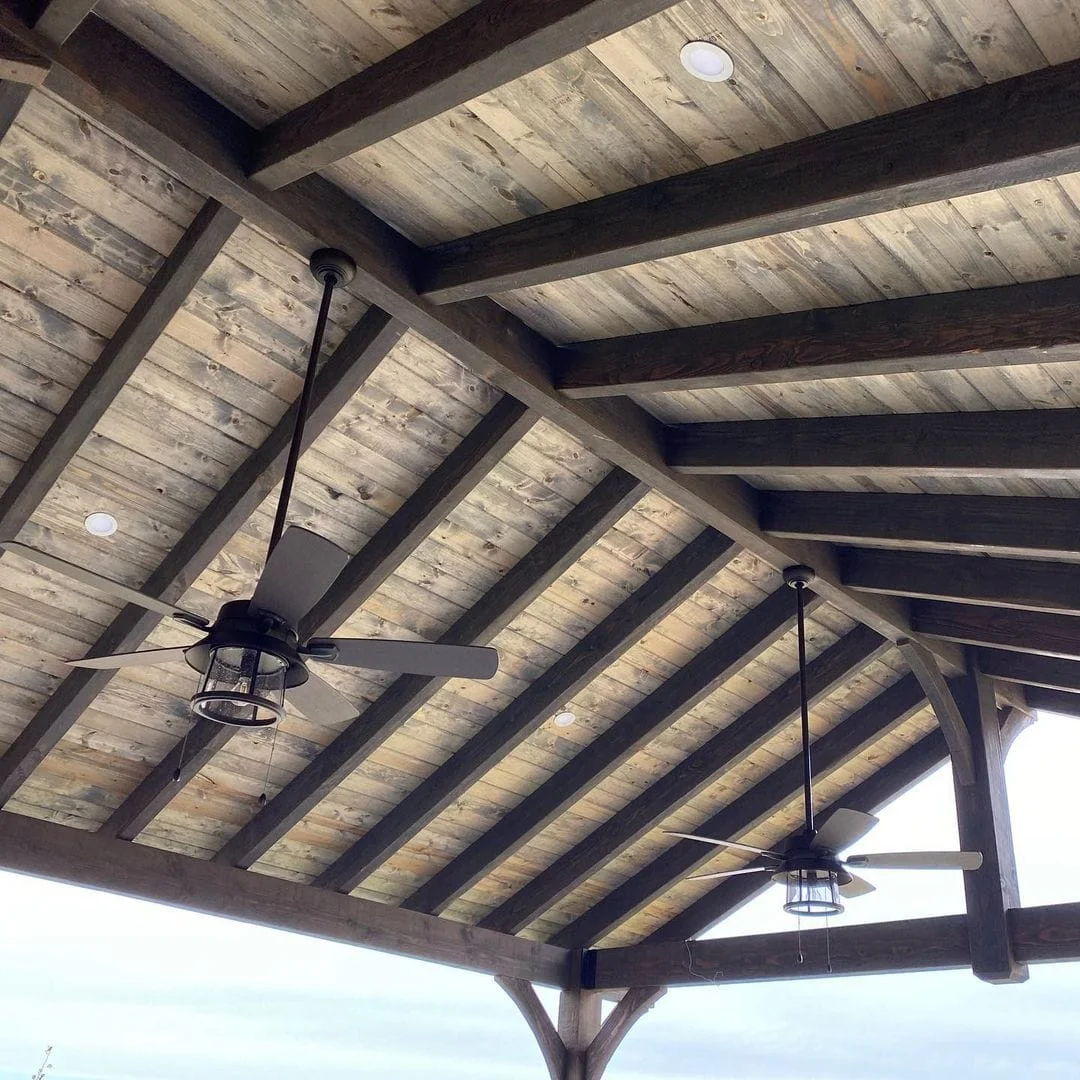
Timber pavilion ceiling with recessed lights and a ceiling fanDetails & features

Selected direction

Lighting and fans

Turns the structure into a comfortable evening space when routes and support are planned early.

Works well when
Dining, entertaining, and covered areas expected to stay useful after sunset.
Plan around
Fixture support, fan sweep, wiring routes, switches, controls, ratings, and service access.
Talk through this direction
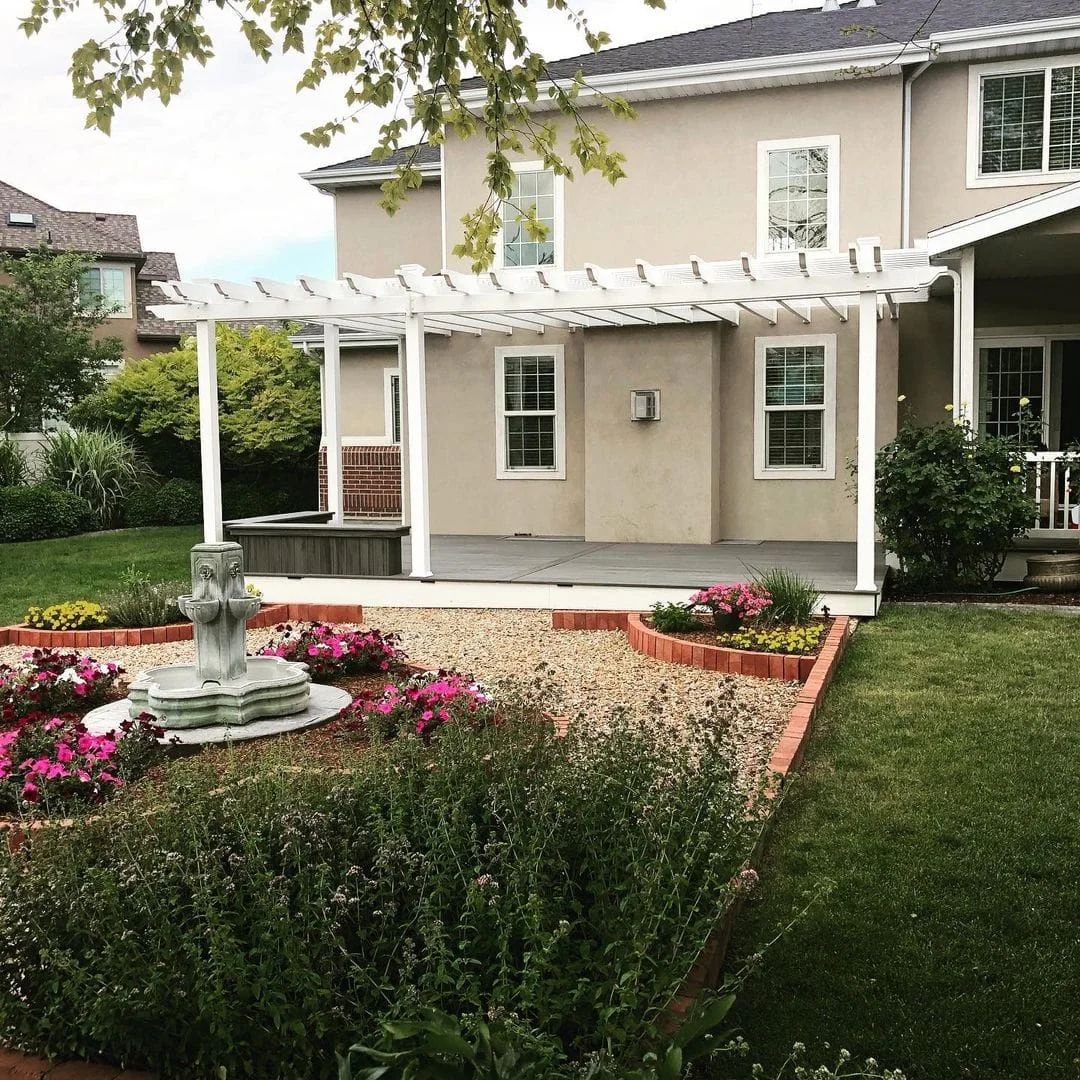
White timber pergola beside a garden fountain and flower bedsDetails & features

Selected direction

Garden integration

Uses planting, water, paving, and circulation to make the structure belong to the landscape.

Works well when
Courtyards, formal gardens, pool areas, and yards where the setting is part of the experience.
Plan around
Irrigation, roots, splash, leaf buildup, winterization, finish care, and cleaning access.
Talk through this direction

The first big choice

Open lattice or solid roof?

Choose open lattice when airflow, sky, filtered shade, and lighter visual weight matter most.

Choose a solid roof when dependable shade, precipitation protection, lighting, and a more complete outdoor room matter most.

01

Open lattice, denser shade, or solid roof

Open rafters preserve sky and airflow while creating moving shade. Closer spacing can increase filtered shade, but orientation and sun angle still control performance. A solid roof creates more consistent shade and precipitation protection while adding roofing, drainage, snow, ventilation, and connection requirements.

02

Traditional, restrained, or modern detailing

Roof shape, beam profile, brace size, rafter rhythm, hardware, trim, and finish do more to define style than a label. Traditional details can be simplified; modern structures can still use substantial timber. The goal is a structure that relates to the home instead of imitating a trend photo.

03

Privacy without building a wind sail

Slatted screens, partial walls, planting, curtains, and changes in orientation can improve privacy. Screens should protect the important sightline without making the patio feel boxed in or adding unreviewed wind loads. Keep access, drainage, fire and appliance clearances, finish maintenance, and neighboring views in the plan.

04

Lighting, fans, heaters, and power

Plan wiring routes, boxes, switches, fixture support, fan clearances, heater clearances, weather ratings, controls, and service access before the frame and roof are closed. Electrical and gas work belongs with the appropriate licensed trades. Do not hang a fan, heater, or heavy fixture from a convenient board without checking support.

05

Water features and landscape integration

A fountain, pond, planter, vine, or irrigation zone can make a pergola feel rooted in the landscape, but repeated splash, trapped leaves, roots, soil contact, mineral deposits, mosquitoes, winterization, and electrical safety need attention. Keep water moving away from post bases and preserve access for cleaning and finish maintenance.

A clear path forward

From first measurements to final walk-through

Site and goals

We review dimensions, exposure, access, use, constraints, and the look you want.

Scope and details

Structure, materials, finish, responsibilities, approvals, and pricing are clarified.

Build and closeout

The approved project moves through preparation, installation, cleanup, and review.

Research the decision

Related planning guides

  • Pergola roof and shade options
  • Renovating an old pergola
  • Timber colors and finishes

Want Justin’s take?

Owner Justin Hellander approaches these projects from the timber, material, hardware, and site-planning side.

Request a quoteMeet Justin

Questions before you build

Styles FAQ

These are starting points. Site conditions and project documents control the final answer.

Can a pergola look modern?

Yes. Cleaner beam profiles, restrained braces, simple hardware, consistent spacing, and a controlled finish can create a more modern timber expression.

What style gives the most weather protection?

A solid-roof pavilion or roofed pergola provides more protection than an open-lattice structure. The roof assembly, drainage, snow, and connections must be designed for that use.

Can a privacy wall be added later?

Sometimes, but it can change wind loads, drainage, access, and the visual balance of the structure. It is better to coordinate privacy with the original frame when possible.

Can lighting be installed in a wood pergola?

Yes, when fixture support, weather rating, wiring routes, controls, clearances, and electrical work are planned correctly.

Start with the site, the shade, and the way you want to use it.

Let’s plan a structure that earns its place in your yard.

Request a Quote 801-784-6082
Utah Pergola Company

Custom timber pergolas, pavilions, gazebos, kits, and shade structures for Utah homes and commercial properties.

Utah Pergola Company is a DBA of Salty Peak Timbers LLC.

Structures

PergolasPavilionsGazebosTimber Kits

Plan

DesignMaterialsProjectsResourcesFAQ

Company

AboutService AreasContactRequest a Quote

Contact

801-784-6082
4276 W 8370 S, West Jordan, UT 84088

Monday–Friday, 9am–5pm

© 2026 Utah Pergola Company. All rights reserved.
PrivacySitemapWebsite by Techpros Marketing