
Custom timber shade structures across Utah’s Wasatch Front

Monday–Friday, 9am–5pm801-784-6082
Utah Pergola Company
About
Structures
PergolasPavilionsGazebosPergola KitsPavilion KitsGazebo Kits
Services
Residential InstallationCommercial StructuresShade SolutionsDeck & Shade Integration
Design
MaterialsStylesColors & Finishes
ProjectsAreasResources
801-784-6082Request a Quote
Menu
About
Structures
PergolasPavilionsGazebosPergola KitsPavilion KitsGazebo Kits
Services
Residential InstallationCommercial StructuresShade SolutionsDeck & Shade Integration
Design
MaterialsStylesColors & Finishes
Projects
Areas
Resources
Contact
Request a QuoteCall 801-784-6082
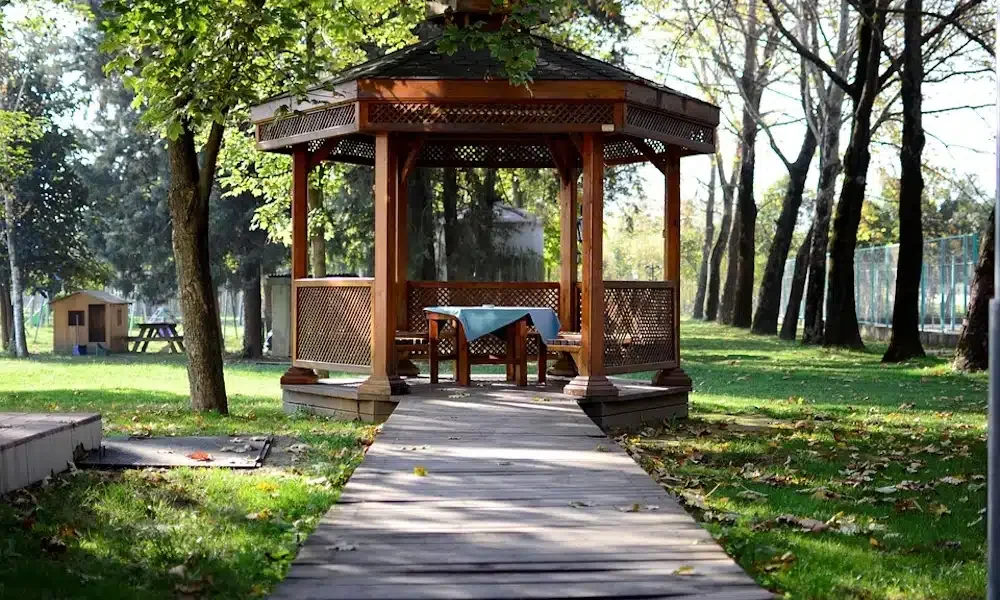
Wood gazebo in a landscaped park setting
  1. Home
  2. Products
  3. Gazebos

Freestanding destinations

Custom Wood Gazebos

Wood gazebos that create a defined destination for relaxing, dining, entertaining, ceremonies, or enjoying the view.

Request a Quote 801-784-6082
  • Freestanding layouts
  • Open or screened sides
  • Custom roof geometry

Designed around the site

A focal point with a purpose

Gazebos work best when they have a clear reason to exist: a garden destination, dining area, pool retreat, ceremony space, or sheltered viewpoint. The approach, clear interior space, steps, railings, floor, landscaping, and night lighting matter as much as the roof.

Talk through your project

Project possibilities

Options worth discussing

Every item is confirmed against the site, scope, materials, and current availability before it becomes part of a quote.

  • Garden gazebos
  • Pool and hot-tub shelters
  • Park and community gazebos
  • Wedding and event structures
  • Dining and entertainment layouts
  • Railings, steps, lighting, and ceiling details
01

Choose shape from use and site

Square, rectangular, hexagonal, and octagonal plans create different furniture layouts, roof complexity, waste, and circulation. A familiar multi-sided shape can be beautiful, but it should not force a table, accessible route, or event layout into an awkward footprint.

02

Design the complete roof system

Hip, pyramid, gable, and multi-sided roofs change framing, peak details, gutters, flashing, ceiling character, and cost. Asphalt shingles, metal, wood roofing, and translucent panels each require a compatible slope and assembly. Snow, wind, water discharge, and maintenance access are site-specific decisions.

03

Select wood by component

Posts and beams carry the roof; rafters, railings, screens, trim, floors, and benches face different loads and moisture. Douglas fir, western red cedar, redwood, and treated material each have legitimate uses when structural grade, dimensions, detailing, hardware, finish, and maintenance fit the component.

04

Plan foundations, grade, and access

A freestanding gazebo still creates wind and roof loads that must reach suitable foundations. Existing patios are not automatically structural footings. Grade, drainage, utilities, delivery, lifting, stairs, accessible approach, and landscaping should be resolved before the frame is ordered.

05

Traditional character without generic details

Braces, railings, post profiles, roof trim, ceiling, finish, and hardware can lean traditional or restrained. We use those details to relate the gazebo to the property rather than dropping a commodity structure into the landscape.

A clear path forward

From first measurements to final walk-through

Site and goals

We review dimensions, exposure, access, use, constraints, and the look you want.

Scope and details

Structure, materials, finish, responsibilities, approvals, and pricing are clarified.

Build and closeout

The approved project moves through preparation, installation, cleanup, and review.

Research the decision

Related planning guides

  • Gazebo roof options
  • Best wood for gazebos
  • Gazebo kits
  • Timber maintenance

Want Justin’s take?

Owner Justin Hellander approaches these projects from the timber, material, hardware, and site-planning side.

Request a quoteMeet Justin

Questions before you build

Gazebos FAQ

These are starting points. Site conditions and project documents control the final answer.

Can a gazebo be customized?

Yes. Dimensions, roof style, timber details, finish, railings, steps, and functional features can be planned around the site and intended use.

Where should a gazebo be placed?

Placement should consider access, views, utilities, drainage, setbacks, grade, landscaping, and how the structure looks from the home or main building.

Start with the site, the shade, and the way you want to use it.

Let’s plan a structure that earns its place in your yard.

Request a Quote 801-784-6082
Utah Pergola Company

Custom timber pergolas, pavilions, gazebos, kits, and shade structures for Utah homes and commercial properties.

Utah Pergola Company is a DBA of Salty Peak Timbers LLC.

Structures

PergolasPavilionsGazebosTimber Kits

Plan

DesignMaterialsProjectsResourcesFAQ

Company

AboutService AreasContactRequest a Quote

Contact

801-784-6082
4276 W 8370 S, West Jordan, UT 84088

Monday–Friday, 9am–5pm

© 2026 Utah Pergola Company. All rights reserved.
PrivacySitemapWebsite by Techpros Marketing