
Custom timber shade structures across Utah’s Wasatch Front

Monday–Friday, 9am–5pm801-784-6082
Utah Pergola Company
About
Structures
PergolasPavilionsGazebosPergola KitsPavilion KitsGazebo Kits
Services
Residential InstallationCommercial StructuresShade SolutionsDeck & Shade Integration
Design
MaterialsStylesColors & Finishes
ProjectsAreasResources
801-784-6082Request a Quote
Menu
About
Structures
PergolasPavilionsGazebosPergola KitsPavilion KitsGazebo Kits
Services
Residential InstallationCommercial StructuresShade SolutionsDeck & Shade Integration
Design
MaterialsStylesColors & Finishes
Projects
Areas
Resources
Contact
Request a QuoteCall 801-784-6082
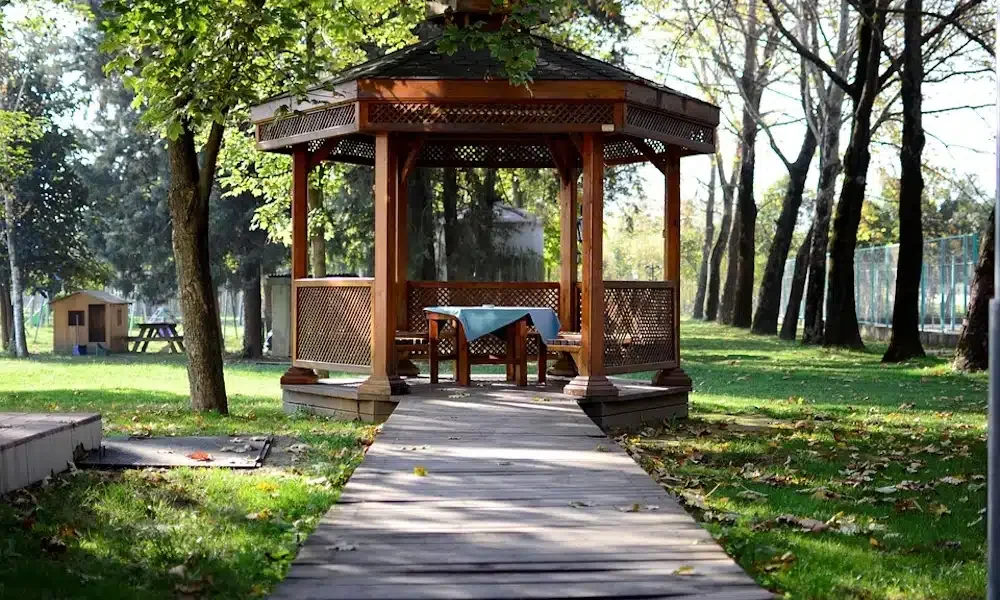
Wood gazebo in a shaded park
  1. Home
  2. Products
  3. Gazebo Kits

Prepared freestanding structures

Wood Gazebo Kits

Gazebo packages with prepared timber components for gardens, parks, gathering spaces, and backyard destinations.

Request a Quote 801-784-6082
  • Freestanding packages
  • Custom size discussion
  • Installation available

Designed around the site

Choose the use before the shape

Dining, seating, ceremonies, hot tubs, public use, and view-oriented structures all need different clearances and details. A compact garden shelter, a hot-tub cover, and a park gathering structure should not be treated as the same package at different scales.

The intended furniture, occupancy, circulation, views, privacy, railings, steps, and utilities should establish the usable interior before roof shape and overall dimensions are finalized.

Talk through your project

Project possibilities

Options worth discussing

Every item is confirmed against the site, scope, materials, and current availability before it becomes part of a quote.

  • Backyard and garden gazebo kits
  • Pool and hot-tub shelter packages
  • Park and community structures
  • Railing and step options
  • Roof and ceiling details
  • Delivery and installation discussion
01

Compare the timber package and roof package separately

A useful quote should identify the posts, beams, braces, roof framing, cuts, drilling, hardware, anchors, finish status, plans, engineering where included, packaging, and replacement-part process. It should also state whether roof sheathing or purlins, underlayment, finish roofing, ridge and edge pieces, flashing, fascia, gutters, or ceiling material are included.

“Gazebo kit” does not guarantee that every component from the footing to the finished roof is in the package. The written inclusion and exclusion list is what matters.

02

Resolve the base, floor, and access details

The structure may need independent footings, a slab, a framed floor, or another project-specific foundation. Existing patios and decks need evaluation for dimensions, drainage, anchoring, condition, and structural capacity rather than automatic approval. Steps, guards, railings, floor transitions, and the route from the house or parking area also affect the final layout.

Utilities, grade, excavation, concrete, curing time, landscaping, and finished elevation should be settled before prepared timbers are ordered.

03

Plan delivery, unloading, and safe erection

Long timbers and roof components require adequate truck access, unloading responsibility, dry storage, staging space, temporary bracing, lifting, fall protection, and a capable crew. Tight backyards, fences, mature landscaping, slopes, pools, and occupied public sites can change the installation plan substantially.

The proposal should identify curbside versus jobsite delivery, equipment responsibility, expected site readiness, and what happens if field dimensions differ from approved drawings.

04

Choose DIY or professional installation honestly

Prepared components reduce field cutting and coordination, but they do not remove foundation work, heavy lifting, structural connections, roof work, or safe work at height. An owner-builder needs appropriate documents, tools, equipment, people, and relevant construction experience.

Professional installation or a qualified local contractor may be the better fit when the site is constrained, the roof is complex, engineering or inspections are involved, or the structure serves the public.

05

Account for residential and public use

A private garden gazebo can prioritize household circulation, views, seating, and landscape fit. Parks, HOAs, hospitality properties, event spaces, and other public-facing sites may add accessibility, occupancy, procurement, inspection, maintenance, operational, and vandal-resistance considerations.

The package and project documents should match the actual use. A residential kit should not be assumed to provide a complete public-project scope.

A clear path forward

From first measurements to final walk-through

Site and goals

We review dimensions, exposure, access, use, constraints, and the look you want.

Scope and details

Structure, materials, finish, responsibilities, approvals, and pricing are clarified.

Build and closeout

The approved project moves through preparation, installation, cleanup, and review.

Research the decision

Related planning guides

  • Gazebo roof options
  • Best wood for gazebos
  • Site preparation guide

Want Justin’s take?

Owner Justin Hellander approaches these projects from the timber, material, hardware, and site-planning side.

Request a quoteMeet Justin

Questions before you build

Gazebo Kits FAQ

These are starting points. Site conditions and project documents control the final answer.

Are gazebo kits available in different sizes?

Yes. Available dimensions and customization depend on the design, timber, roof, engineering, site, and project location. The intended use should determine the required clear space before a size is selected.

What does a gazebo kit include?

The exact package varies. The quote should list the prepared timber, hardware, anchors, plans, engineering if included, roof components, finish, packaging, freight, and every item that remains the owner or installer’s responsibility.

Does the package include roofing?

Roof scope is project-specific. Confirm sheathing or purlins, underlayment, finish roofing, ridge and edge details, flashing, fascia, gutters, penetrations, and onsite roofing labor separately.

Can the gazebo sit on an existing patio?

Possibly. The slab or base must be evaluated for structure, dimensions, drainage, anchoring, finished elevation, and local requirements. New foundations may still be necessary.

Can I assemble a gazebo kit myself?

That depends on the package, site, roof, equipment, and your crew’s experience with foundations, heavy timber, bracing, structural connections, lifting, and work at height. Pre-cut does not mean beginner assembly.

Can a gazebo kit be used for a park or commercial site?

Potentially, but public-facing projects may require different documents, accessibility planning, foundations, structural review, inspections, procurement, and maintenance details. Those requirements must be confirmed for the actual site and use.

Start with the site, the shade, and the way you want to use it.

Let’s plan a structure that earns its place in your yard.

Request a Quote 801-784-6082
Utah Pergola Company

Custom timber pergolas, pavilions, gazebos, kits, and shade structures for Utah homes and commercial properties.

Utah Pergola Company is a DBA of Salty Peak Timbers LLC.

Structures

PergolasPavilionsGazebosTimber Kits

Plan

DesignMaterialsProjectsResourcesFAQ

Company

AboutService AreasContactRequest a Quote

Contact

801-784-6082
4276 W 8370 S, West Jordan, UT 84088

Monday–Friday, 9am–5pm

© 2026 Utah Pergola Company. All rights reserved.
PrivacySitemapWebsite by Techpros Marketing