
Custom timber shade structures across Utah’s Wasatch Front

Monday–Friday, 9am–5pm801-784-6082
Utah Pergola Company
About
Structures
PergolasPavilionsGazebosPergola KitsPavilion KitsGazebo Kits
Services
Residential InstallationCommercial StructuresShade SolutionsDeck & Shade Integration
Design
MaterialsStylesColors & Finishes
ProjectsAreasResources
801-784-6082Request a Quote
Menu
About
Structures
PergolasPavilionsGazebosPergola KitsPavilion KitsGazebo Kits
Services
Residential InstallationCommercial StructuresShade SolutionsDeck & Shade Integration
Design
MaterialsStylesColors & Finishes
Projects
Areas
Resources
Contact
Request a QuoteCall 801-784-6082
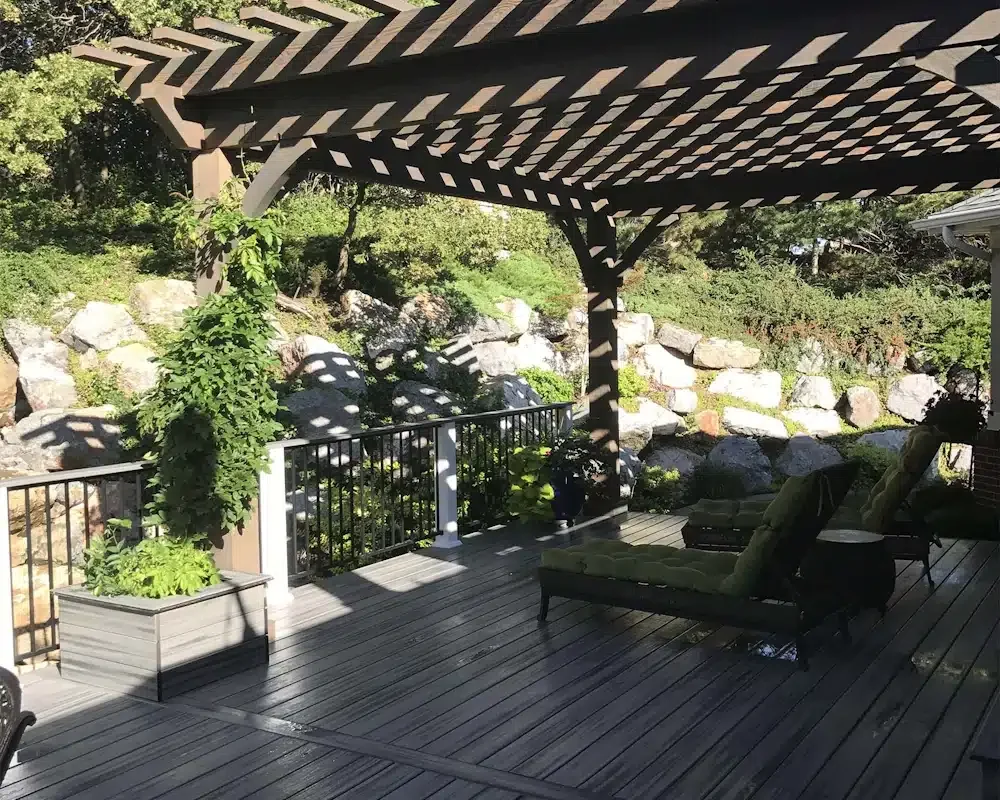
Timber pergola shading an outdoor deck and seating area
  1. Home
  2. Services
  3. Residential Shade

A more usable backyard

Residential Shade Solutions

Pergolas, pavilions, and timber shade layouts selected around your sun exposure, patio, home, and outdoor routine.

Request a Quote 801-784-6082
  • Sun and site assessment
  • Open or roofed structures
  • Custom-fit outdoor rooms

Designed around the site

Start with the uncomfortable hours

Morning and afternoon exposure can affect the same patio differently. We look at when you want to use the space, where people sit or cook, how the sun moves across the home, and what makes the area uncomfortable now. Reflected heat, wind, neighboring homes, mature trees, and seasonal changes can matter as much as compass direction.

That conversation helps place shade where it supports real use instead of simply covering the center of the yard.

Talk through your project

Project possibilities

Options worth discussing

Every item is confirmed against the site, scope, materials, and current availability before it becomes part of a quote.

  • Patio pergolas
  • Full-roof pavilions
  • Poolside shade
  • Deck-integrated structures
  • Outdoor kitchen covers
  • Garden and gathering structures
01

Match the structure to the coverage goal

A pergola preserves sky and airflow while providing filtered, moving shade. Rafter orientation, spacing, height, and sun angle affect performance. A pavilion or roofed structure creates more consistent overhead coverage and better weather protection, but it also adds roofing, drainage, snow, utility, and foundation requirements.

The right answer depends on whether openness, deep shade, rain protection, architecture, or a combination matters most.

02

Compare attached and freestanding placement

Attached shade can extend directly from the house and protect the transition through a back door, but the wall, roofline, siding, flashing, windows, and drainage need proper coordination. A freestanding pergola or pavilion can move toward a pool, garden, view, or larger gathering zone and may avoid modifying the home.

Either layout should preserve doors, windows, walkways, lawn, views, and access for future house and landscape maintenance.

03

Resolve footings, patios, decks, and utilities

Existing concrete and decks should not be assumed to support a new shade structure. Post loads, wind, roof weight, snow, condition, connections, and buried utilities may require new foundations or a different layout. Grade and drainage also affect finished elevations and how water moves around post bases.

Identifying those conditions before fabrication protects the design and reduces expensive field changes.

04

Customize the space without losing function

Timber scale, finish, roof direction, open-lattice density, privacy screens, lighting, fans, heaters, furniture, outdoor kitchens, and planting can shape the outdoor room. Every added element also brings clearances, support, power, moisture, wind, or maintenance questions.

We keep the main circulation and shade goal visible while discussing those options so features do not crowd the structure or create avoidable upkeep.

05

Own exterior timber with inspection and maintenance

Exterior timber and finishes change with ultraviolet exposure, moisture, temperature, and use. Keep debris from collecting, direct irrigation and roof water away from post bases, monitor finish wear, and inspect hardware, roofing, drainage, and sealant where applicable.

Maintenance intervals vary by surface and product. The sunniest faces often need attention before protected areas, so condition should drive the plan.

A clear path forward

From first measurements to final walk-through

Site and goals

We review dimensions, exposure, access, use, constraints, and the look you want.

Scope and details

Structure, materials, finish, responsibilities, approvals, and pricing are clarified.

Build and closeout

The approved project moves through preparation, installation, cleanup, and review.

Research the decision

Related planning guides

  • Pergola roof and shade options
  • Pergola or pavilion?
  • View the full project gallery

Want Justin’s take?

Owner Justin Hellander approaches these projects from the timber, material, hardware, and site-planning side.

Request a quoteMeet Justin

Questions before you build

Residential Shade FAQ

These are starting points. Site conditions and project documents control the final answer.

What is best for west-facing sun?

The right answer depends on roof height, sun angle, neighboring shade, desired openness, and the hours the area is used. A site-specific layout is more reliable than a generic orientation rule.

Can a pergola provide rain protection?

An open-lattice pergola does not provide complete rain protection. A roofed design or pavilion is the better starting point when weather coverage is a priority.

Can shade be added over an existing deck or patio?

Possibly. Existing slabs, decks, foundations, utilities, drainage, clearances, and structural capacity need evaluation before the post layout is finalized.

Can privacy screens, lighting, or fans be included?

Those features can be planned when wind, support, electrical work, weather ratings, clearances, and maintenance access are coordinated with the structure.

Start with the site, the shade, and the way you want to use it.

Let’s plan a structure that earns its place in your yard.

Request a Quote 801-784-6082
Utah Pergola Company

Custom timber pergolas, pavilions, gazebos, kits, and shade structures for Utah homes and commercial properties.

Utah Pergola Company is a DBA of Salty Peak Timbers LLC.

Structures

PergolasPavilionsGazebosTimber Kits

Plan

DesignMaterialsProjectsResourcesFAQ

Company

AboutService AreasContactRequest a Quote

Contact

801-784-6082
4276 W 8370 S, West Jordan, UT 84088

Monday–Friday, 9am–5pm

© 2026 Utah Pergola Company. All rights reserved.
PrivacySitemapWebsite by Techpros Marketing