
Custom timber shade structures across Utah’s Wasatch Front

Monday–Friday, 9am–5pm801-784-6082
Utah Pergola Company
About
Structures
PergolasPavilionsGazebosPergola KitsPavilion KitsGazebo Kits
Services
Residential InstallationCommercial StructuresShade SolutionsDeck & Shade Integration
Design
MaterialsStylesColors & Finishes
ProjectsAreasResources
801-784-6082Request a Quote
Menu
About
Structures
PergolasPavilionsGazebosPergola KitsPavilion KitsGazebo Kits
Services
Residential InstallationCommercial StructuresShade SolutionsDeck & Shade Integration
Design
MaterialsStylesColors & Finishes
Projects
Areas
Resources
Contact
Request a QuoteCall 801-784-6082
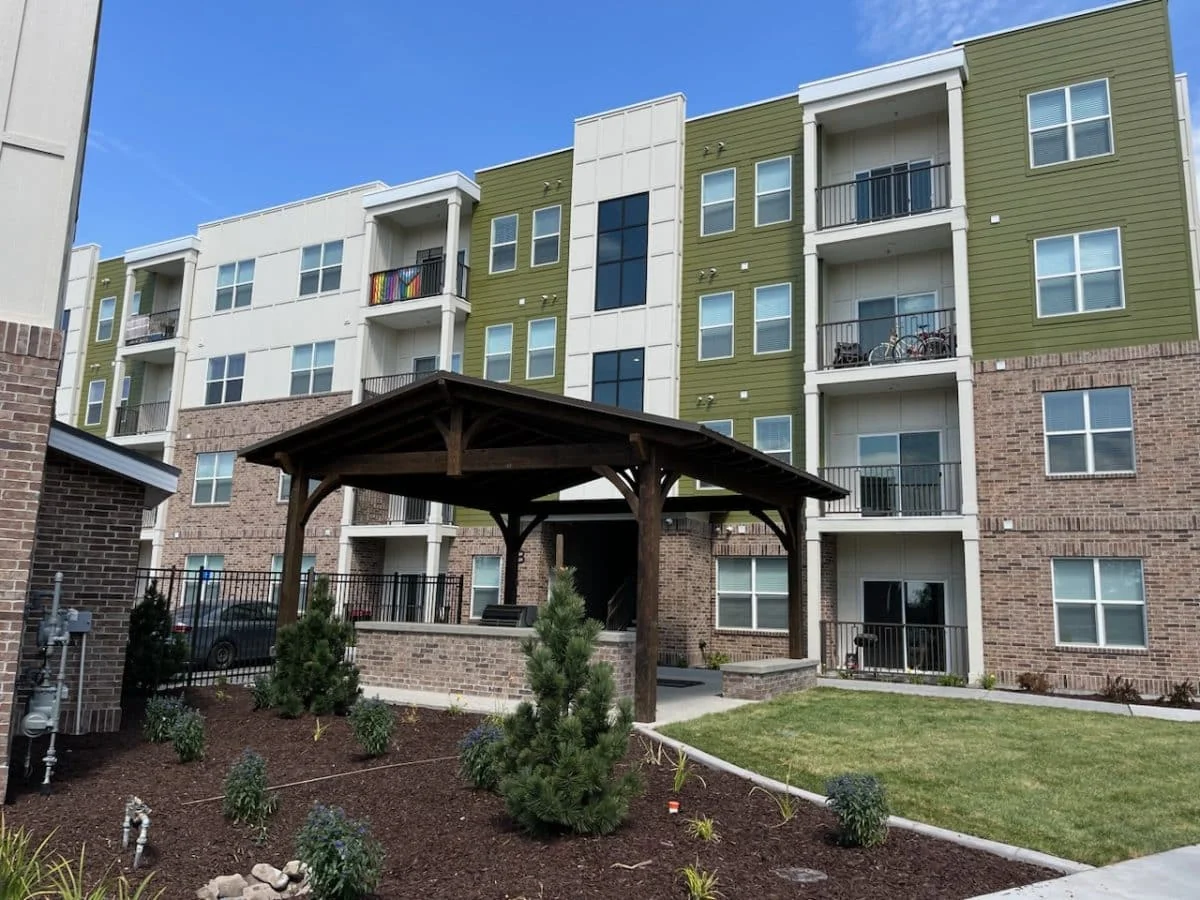
Timber pergola at a Utah multifamily property
  1. Home
  2. Services
  3. Commercial Pergolas

Customer and community spaces

Commercial Pergola Installation

Timber pergola structures for restaurants, hospitality, multifamily properties, HOAs, offices, retail sites, and public-facing outdoor areas.

Request a Quote 801-784-6082
  • Commercial site planning
  • Durable public-facing design
  • Stakeholder coordination

Designed around the site

Begin with use, traffic, and operations

A commercial pergola has to do more than photograph well. Table layouts, customer queues, staff movement, leasing activity, pool circulation, event use, cleaning, deliveries, snow removal, and routine maintenance can all affect the footprint and post locations.

We plan around the people who use and operate the property so the new amenity does not create a pinch point, obstruct visibility, or consume the very space it was meant to improve.

Talk through your project

Project possibilities

Options worth discussing

Every item is confirmed against the site, scope, materials, and current availability before it becomes part of a quote.

  • Restaurant patios
  • Apartment and HOA amenities
  • Hotel and hospitality spaces
  • Retail and office courtyards
  • Pool and recreation areas
  • Park and community structures
01

Identify the project team and approval path

Owners, property managers, tenants, HOAs, architects, landscape designers, engineers, general contractors, purchasing teams, and local reviewers may each control part of the decision. The project moves more cleanly when authority, documents, budget responsibility, and review milestones are identified early.

Available surveys, civil plans, utility information, architectural standards, and site details should be gathered before dimensions and foundations are treated as final.

02

Design the structure for the actual exposure

Sun direction, reflected heat, prevailing weather, wind exposure, drainage, snow, landscaping, and neighboring buildings all influence comfort and structure. An open pergola can preserve daylight and airflow while creating filtered shade, but it should not be sold as a waterproof roof.

If the property requires dependable rain and snow coverage, a commercial pavilion or other complete roof system may be a better fit.

03

Coordinate accessibility, circulation, and life-safety concerns

Posts, braces, furnishings, planters, lighting, and screens should not reduce required routes or create hidden edges in a public-facing area. Fire access, appliance clearances, pool requirements, exits, visibility, and accessible circulation may affect the design depending on the use and jurisdiction.

Those requirements belong in the planning conversation rather than being left for the installation crew to discover.

04

Plan delivery and installation around an operating property

Commercial sites may require phased work, protected pedestrian routes, limited working hours, loading coordination, lifts, cranes, temporary fencing, dust control, and daily cleanup. Material staging and equipment access can be as important as the structure itself.

The quote should identify known constraints and responsibility boundaries so the property can plan notices, closures, inspections, and trade access without unnecessary disruption.

05

Build for maintainable long-term ownership

Public-facing timber, finish, hardware, lighting, overhead elements, and landscaping will need inspection and maintenance. Durable detailing should keep water from collecting, allow damaged finish or components to be reached, and avoid creating hidden debris traps.

Closeout information should identify the approved finish system, roof or shade components, cleaning considerations, and any items that require owner or specialist review.

A clear path forward

From first measurements to final walk-through

Site and goals

We review dimensions, exposure, access, use, constraints, and the look you want.

Scope and details

Structure, materials, finish, responsibilities, approvals, and pricing are clarified.

Build and closeout

The approved project moves through preparation, installation, cleanup, and review.

Research the decision

Related planning guides

  • Commercial shade planning guide
  • Commercial shade solutions
  • View completed projects

Want Justin’s take?

Owner Justin Hellander approaches these projects from the timber, material, hardware, and site-planning side.

Request a quoteMeet Justin

Questions before you build

Commercial Pergolas FAQ

These are starting points. Site conditions and project documents control the final answer.

Do you work with property managers and general contractors?

Yes. Commercial coordination can include owners, property managers, contractors, designers, engineers, and other stakeholders. Scope and communication are set for the specific project.

Can commercial pergolas include lighting?

Lighting, controls, wiring routes, fixture support, weather ratings, and service access can be incorporated when coordinated with the appropriate electrical professionals.

Will a commercial pergola provide rain protection?

An open pergola provides filtered shade rather than dependable rain protection. A roofed pergola or pavilion is the better starting point when weather coverage is required.

Can installation be phased around property operations?

Sometimes. Phasing, access, closures, foundations, utilities, inspections, and design continuity need to be planned before the schedule is committed.

Start with the site, the shade, and the way you want to use it.

Let’s plan a structure that earns its place in your yard.

Request a Quote 801-784-6082
Utah Pergola Company

Custom timber pergolas, pavilions, gazebos, kits, and shade structures for Utah homes and commercial properties.

Utah Pergola Company is a DBA of Salty Peak Timbers LLC.

Structures

PergolasPavilionsGazebosTimber Kits

Plan

DesignMaterialsProjectsResourcesFAQ

Company

AboutService AreasContactRequest a Quote

Contact

801-784-6082
4276 W 8370 S, West Jordan, UT 84088

Monday–Friday, 9am–5pm

© 2026 Utah Pergola Company. All rights reserved.
PrivacySitemapWebsite by Techpros Marketing