
Custom timber shade structures across Utah’s Wasatch Front

Monday–Friday, 9am–5pm801-784-6082
Utah Pergola Company
About
Structures
PergolasPavilionsGazebosPergola KitsPavilion KitsGazebo Kits
Services
Residential InstallationCommercial StructuresShade SolutionsDeck & Shade Integration
Design
MaterialsStylesColors & Finishes
ProjectsAreasResources
801-784-6082Request a Quote
Menu
About
Structures
PergolasPavilionsGazebosPergola KitsPavilion KitsGazebo Kits
Services
Residential InstallationCommercial StructuresShade SolutionsDeck & Shade Integration
Design
MaterialsStylesColors & Finishes
Projects
Areas
Resources
Contact
Request a QuoteCall 801-784-6082
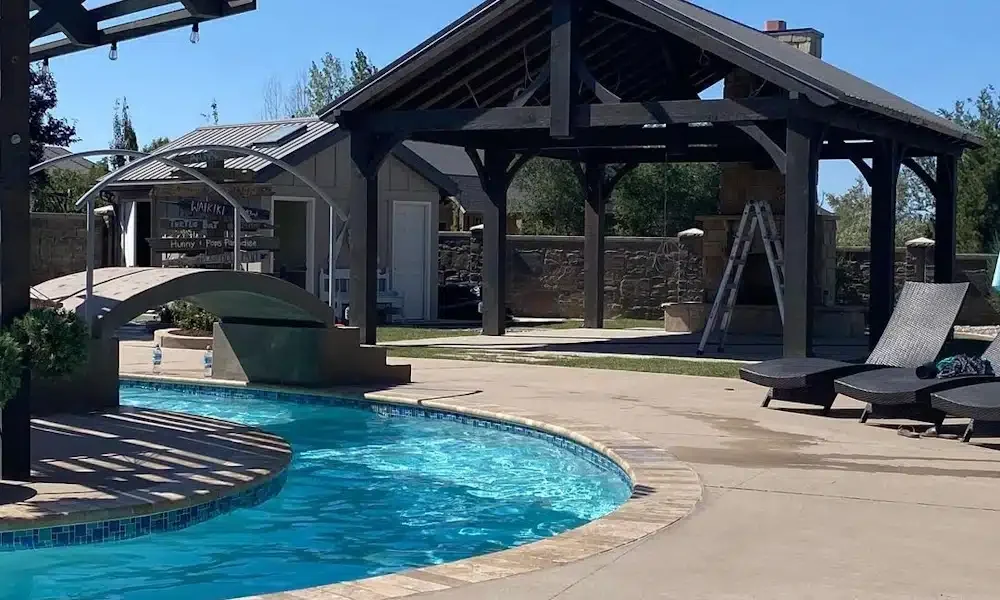
Timber pavilion beside a swimming pool
  1. Home
  2. Products
  3. Pavilions

Full-roof outdoor rooms

Custom Timber Pavilions

Substantial timber pavilions for protected dining, gathering, cooking, poolside seating, and year-round backyard use.

Request a Quote 801-784-6082
  • Full weather coverage
  • Timber-frame character
  • Lighting and fan planning

Designed around the site

A roofed room, not a pergola with more boards

A pavilion uses a designed roof assembly for dependable shade and precipitation protection. That makes it a strong fit for outdoor kitchens, dining, televisions, pool seating, fire-feature coordination, and gathering spaces. The frame, roof, foundations, drainage, electrical planning, and site work must become one project.

Talk through your project

Project possibilities

Options worth discussing

Every item is confirmed against the site, scope, materials, and current availability before it becomes part of a quote.

  • Backyard dining pavilions
  • Outdoor kitchen covers
  • Poolside pavilions
  • Park, HOA, and community structures
  • Commercial gathering pavilions
  • Custom roof and ceiling details
01

Plan the room beneath the roof

The useful dimension is the clear space between posts, counters, stairs, and traffic paths. Furniture, grill clearances, appliance doors, fans, lighting, television sightlines, and winter storage all affect size and post placement. A generous outside roof dimension can still create an awkward room when posts land in the wrong place.

02

Coordinate roof, water, and snow

Roof pitch, sheathing or purlins, underlayment, finish roofing, flashing, gutters, downspouts, penetrations, and snow discharge should be resolved together. Water and sliding snow need somewhere safe to go that is not a post base, doorway, stair, grill, or neighboring property.

03

Attached or freestanding

An attached pavilion can extend the home directly, but building structure, roofline, siding, windows, flashing, and drainage need deliberate coordination. A freestanding pavilion avoids relying on the house for support and can sit where the yard works best, but it still needs foundations, setbacks, utility clearance, and maintenance access.

04

Material, finish, and long-term ownership

Species, structural grade, member sizes, hardware, roof materials, finish, and maintenance expectations belong in the proposal. Sun-exposed faces and protected ceiling areas weather differently. Owners should receive the finish and roofing product records needed for future maintenance.

05

Permits and project team

Permanent roofed structures commonly involve local review. Engineering, zoning, HOA approval, foundations, concrete, roofing, electrical work, gas, masonry, landscaping, and inspections may involve multiple parties. We clarify those scope boundaries before the build.

A clear path forward

From first measurements to final walk-through

Site and goals

We review dimensions, exposure, access, use, constraints, and the look you want.

Scope and details

Structure, materials, finish, responsibilities, approvals, and pricing are clarified.

Build and closeout

The approved project moves through preparation, installation, cleanup, and review.

Research the decision

Related planning guides

  • Pavilion kits
  • Pergola, pavilion, or gazebo?
  • Site preparation guide

Want Justin’s take?

Owner Justin Hellander approaches these projects from the timber, material, hardware, and site-planning side.

Request a quoteMeet Justin

Questions before you build

Pavilions FAQ

These are starting points. Site conditions and project documents control the final answer.

What is the difference between a pavilion and a pergola?

A pavilion typically has a solid roof for more complete weather protection. A pergola usually has an open or partially open overhead structure for filtered shade.

Can a pavilion include lights or ceiling fans?

Electrical features can be planned into the design. Final electrical work should be completed by the appropriate licensed trade and coordinated before finishes are closed in.

Does a pavilion need a permit?

Many permanent roofed structures require local review. Requirements vary by city, county, size, placement, and property conditions.

Start with the site, the shade, and the way you want to use it.

Let’s plan a structure that earns its place in your yard.

Request a Quote 801-784-6082
Utah Pergola Company

Custom timber pergolas, pavilions, gazebos, kits, and shade structures for Utah homes and commercial properties.

Utah Pergola Company is a DBA of Salty Peak Timbers LLC.

Structures

PergolasPavilionsGazebosTimber Kits

Plan

DesignMaterialsProjectsResourcesFAQ

Company

AboutService AreasContactRequest a Quote

Contact

801-784-6082
4276 W 8370 S, West Jordan, UT 84088

Monday–Friday, 9am–5pm

© 2026 Utah Pergola Company. All rights reserved.
PrivacySitemapWebsite by Techpros Marketing