
Custom timber shade structures across Utah’s Wasatch Front

Monday–Friday, 9am–5pm801-784-6082
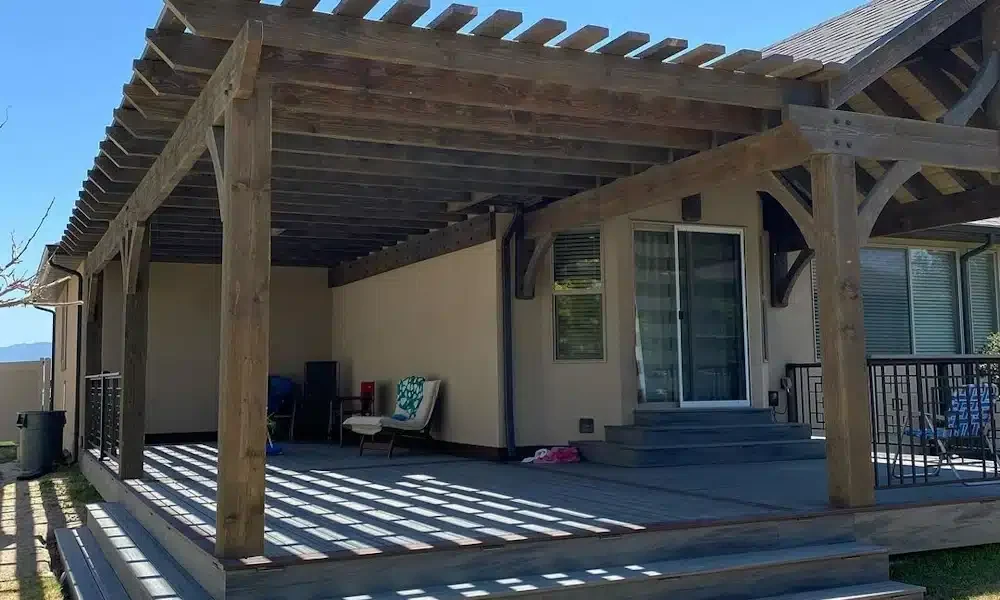
Custom timber pergola attached to a Utah home

Open-air shade structures

Custom Timber Pergolas

Architectural timber pergolas designed around your patio, home, view, and the way you want to use the space.

  • Attached or freestanding
  • Residential or commercial
  • Custom dimensions and finishes

Designed around the site

A pergola should belong to the property

Post placement, beam proportion, roof rhythm, stain color, furniture clearances, and the view from inside the home all affect whether a pergola feels integrated or tacked on. We design the structure around those details instead of forcing a stock size into the yard.

Talk through your project

Project possibilities

Options worth discussing

Every item is confirmed against the site, scope, materials, and current availability before it becomes part of a quote.

  • Open-lattice timber pergolas
  • Solid-roof or covered pergola concepts
  • Attached patio structures
  • Freestanding garden and poolside structures
  • Outdoor kitchen and dining layouts
  • Commercial patio pergolas
01

Built for Utah conditions

Timber selection, footings, connections, drainage, snow exposure, and finish maintenance need to make sense for the site. Final engineering, permits, setbacks, and HOA requirements depend on the project location and structure.

02

Filtered shade without closing in the yard

Open-lattice pergolas create a defined outdoor room while preserving airflow and sky. Shade density can be adjusted through rafter spacing, orientation, roof details, and complementary shade options.

A clear path forward

From first measurements to final walk-through

Site and goals

We review dimensions, exposure, access, use, constraints, and the look you want.

Scope and details

Structure, materials, finish, responsibilities, approvals, and pricing are clarified.

Build and closeout

The approved project moves through preparation, installation, cleanup, and review.

Questions before you build

Pergolas FAQ

These are starting points. Site conditions and project documents control the final answer.

How much shade does a pergola provide?

That depends on rafter spacing, sun orientation, time of day, and whether a roof or supplemental shade is included. We plan the structure around the exposure and the level of coverage you want.

Can a pergola attach to my house?

Often, yes. The home structure, roofline, drainage, exterior finish, and local requirements determine the right attachment method.

Do timber pergolas require maintenance?

Yes. Exterior timber should be inspected and refinished on a schedule appropriate to the wood, finish, sun exposure, and weather. We explain the expected upkeep before the project is finalized.

Start with the site, the shade, and the way you want to use it.

Let’s plan a structure that earns its place in your yard.