
Custom timber shade structures across Utah’s Wasatch Front

Monday–Friday, 9am–5pm801-784-6082
Utah Pergola Company
About
Structures
PergolasPavilionsGazebosPergola KitsPavilion KitsGazebo Kits
Services
Residential InstallationCommercial StructuresShade SolutionsDeck & Shade Integration
Design
MaterialsStylesColors & Finishes
ProjectsAreasResources
801-784-6082Request a Quote
Menu
About
Structures
PergolasPavilionsGazebosPergola KitsPavilion KitsGazebo Kits
Services
Residential InstallationCommercial StructuresShade SolutionsDeck & Shade Integration
Design
MaterialsStylesColors & Finishes
Projects
Areas
Resources
Contact
Request a QuoteCall 801-784-6082
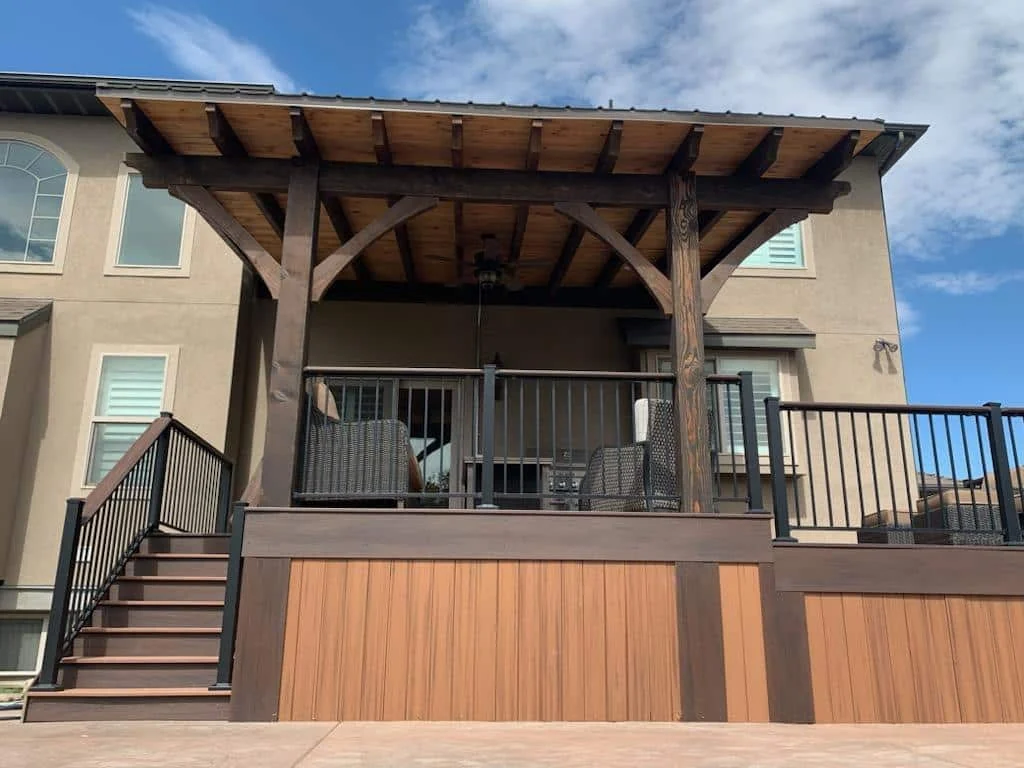
Covered timber structure integrated with an elevated deck
  1. Home
  2. Services
  3. Deck Installation

One coordinated outdoor space

Deck Installation and Shade Structure Integration

Custom deck installation and planning for Utah projects where a pergola, pavilion, or gazebo should work cleanly with the deck from the beginning.

Request a Quote 801-784-6082
  • Deck and footing coordination
  • Composite or wood surfaces
  • Integrated timber shade

Designed around the site

Design the deck around how the property will use it

Dining, grilling, seating, circulation, stairs, doors, views, grade, pool access, and future shade all affect deck dimensions and layout. A useful deck provides enough room for the activity without creating leftover strips, blocked doors, awkward furniture zones, or a stair landing in the wrong place.

We discuss the finished outdoor room first, then coordinate the framing and surface around that plan.

Talk through your project

Project possibilities

Options worth discussing

Every item is confirmed against the site, scope, materials, and current availability before it becomes part of a quote.

  • New residential decks
  • Composite decking, including Trex options
  • Wood decking discussions
  • Pergolas over decks
  • Pavilions integrated with raised decks
  • Railing, stair, footing, and post coordination
01

Build a strong, dry, inspectable substructure

Posts, footings, beams, joists, ledgers, lateral connections, flashing, ventilation, drainage, and appropriate hardware make up the structure beneath the boards. The visible decking can only perform as well as the frame and water details supporting it.

Existing decks need evaluation for condition, spans, connections, settlement, corrosion, trapped moisture, and foundation capacity before they are reused or asked to support new work.

02

Compare composite and wood decking honestly

Composite decking can reduce staining and refinishing compared with exposed wood boards, but it still needs cleaning, correct joist spacing, ventilation, drainage, compatible fasteners, expansion clearances, and manufacturer-compliant installation. Trex products or another selected composite line can be discussed based on appearance, availability, warranty terms, and the approved specification.

Wood decking offers a different appearance and repair path while requiring a deliberate finish and maintenance plan. The quote should identify the actual product, color, fastening approach, trim, and included accessories.

03

Coordinate stairs, railings, edges, and transitions

Stair location, landing size, railing type, guard posts, gates, lighting, skirting, fascia, drainage, and the transition to the yard or patio affect both use and appearance. Elevation changes should be resolved with doors, grade, walkways, landscaping, and any future pool or hardscape work.

These details also determine where a pergola or pavilion post can sit without colliding with a stair, rail, beam, or primary circulation route.

04

Plan the deck and overhead structure together

A deck that supports people and furniture is not automatically designed to carry pergola posts, a roof, wind loads, or snow. Shade-structure foundations, post locations, beams, roof drainage, stairs, railings, doors, and furniture zones should be coordinated as one system.

Depending on the project, the correct solution may use independent footings through or beside the deck rather than relying on the deck frame alone. Early planning gives both the deck and structure cleaner proportions and safer load paths.

05

Install, review, and maintain the complete outdoor space

Site access, demolition if needed, utilities, excavation, concrete, framing, decking, railings, shade erection, finish work, cleanup, and inspections have to follow a workable sequence. The final review should confirm the approved scope and identify owner care for boards, fasteners, drainage, timber finish, roof components, and vegetation near the structure.

Composite boards are not maintenance-free, and exterior wood does not stay unchanged. Regular cleaning and inspection help small issues remain small.

A clear path forward

From first measurements to final walk-through

Site and goals

We review dimensions, exposure, access, use, constraints, and the look you want.

Scope and details

Structure, materials, finish, responsibilities, approvals, and pricing are clarified.

Build and closeout

The approved project moves through preparation, installation, cleanup, and review.

Research the decision

Related planning guides

  • Residential pergola installation
  • Residential pavilion installation
  • Prepare the site

Want Justin’s take?

Owner Justin Hellander approaches these projects from the timber, material, hardware, and site-planning side.

Request a quoteMeet Justin

Questions before you build

Deck Installation FAQ

These are starting points. Site conditions and project documents control the final answer.

Do you install standalone decks?

Deck installation is available for project-specific quoting, including projects with or without an overhead timber structure. Site, design, material, access, and schedule determine the final scope.

Can you put a pergola on an existing deck?

Possibly, but the deck, connections, and foundations need appropriate evaluation. New independent posts and footings may be required rather than relying on the existing deck frame.

Do you install Trex decking?

Trex and other composite decking options can be discussed based on the project specification, desired appearance, current availability, installation requirements, and quoted scope.

Can a pavilion roof drain onto the deck?

Roof drainage has to be planned. Gutters, downspouts, splash, stairs, doors, foundations, and the area below an elevated deck can affect where water should go.

Start with the site, the shade, and the way you want to use it.

Let’s plan a structure that earns its place in your yard.

Request a Quote 801-784-6082
Utah Pergola Company

Custom timber pergolas, pavilions, gazebos, kits, and shade structures for Utah homes and commercial properties.

Utah Pergola Company is a DBA of Salty Peak Timbers LLC.

Structures

PergolasPavilionsGazebosTimber Kits

Plan

DesignMaterialsProjectsResourcesFAQ

Company

AboutService AreasContactRequest a Quote

Contact

801-784-6082
4276 W 8370 S, West Jordan, UT 84088

Monday–Friday, 9am–5pm

© 2026 Utah Pergola Company. All rights reserved.
PrivacySitemapWebsite by Techpros Marketing