
01
Read the site
Sun, wind, grade, drainage, views, utilities, access, and existing concrete or decks all influence placement and structure.
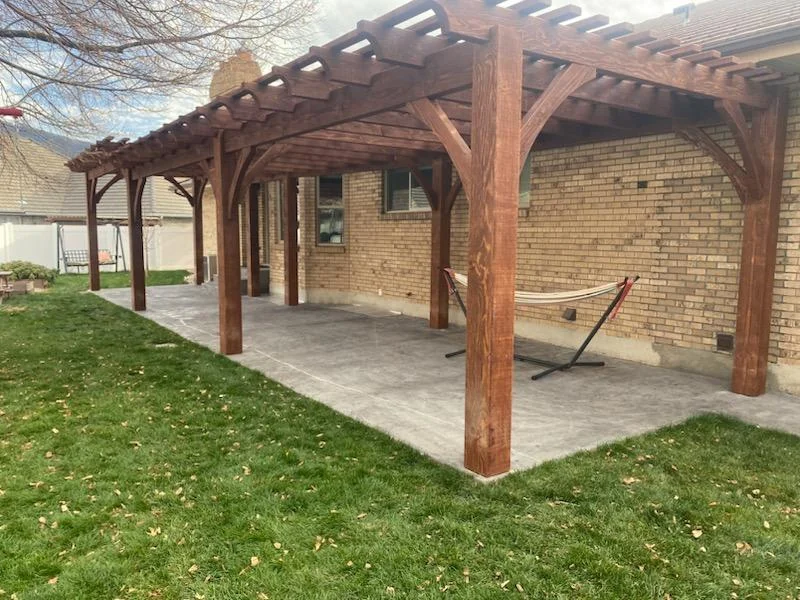
Taylorsville, Utah
Custom timber pergolas, pavilions, gazebos, and shade structures planned for Taylorsville properties and established residential lots, sunny patios, gardens, and practical backyard gathering spaces.
Built for the property in front of us
Taylorsville projects can involve established residential lots, sunny patios, gardens, and practical backyard gathering spaces. We start by understanding the activity zone, sun exposure, site access, existing improvements, and the relationship to the building before recommending a structure.
Project availability, travel, permitting, engineering, and HOA review depend on the exact address and scope. We confirm those details during the quote process instead of making blanket promises.
Sun, wind, grade, drainage, views, utilities, access, and existing concrete or decks all influence placement and structure.
Dimensions, roof, timber, finish, foundations, delivery, installation, trade coordination, and approvals are assigned before work begins.
Prepared materials, deliberate layout, jobsite care, safe installation, cleanup, and a final walk-through protect the result.
Local project questions
We evaluate projects by exact location, scope, access, current schedule, and service fit. Send the address with your quote request for a reliable answer.
Requirements vary by structure, size, attachment, property, and jurisdiction. Local review and HOA approval should be identified before the design and schedule are treated as final.
Often, but the existing improvement must be evaluated for dimensions, condition, drainage, anchoring, and structural suitability. New footings or other work may be required.
Start with the site, the shade, and the way you want to use it.