
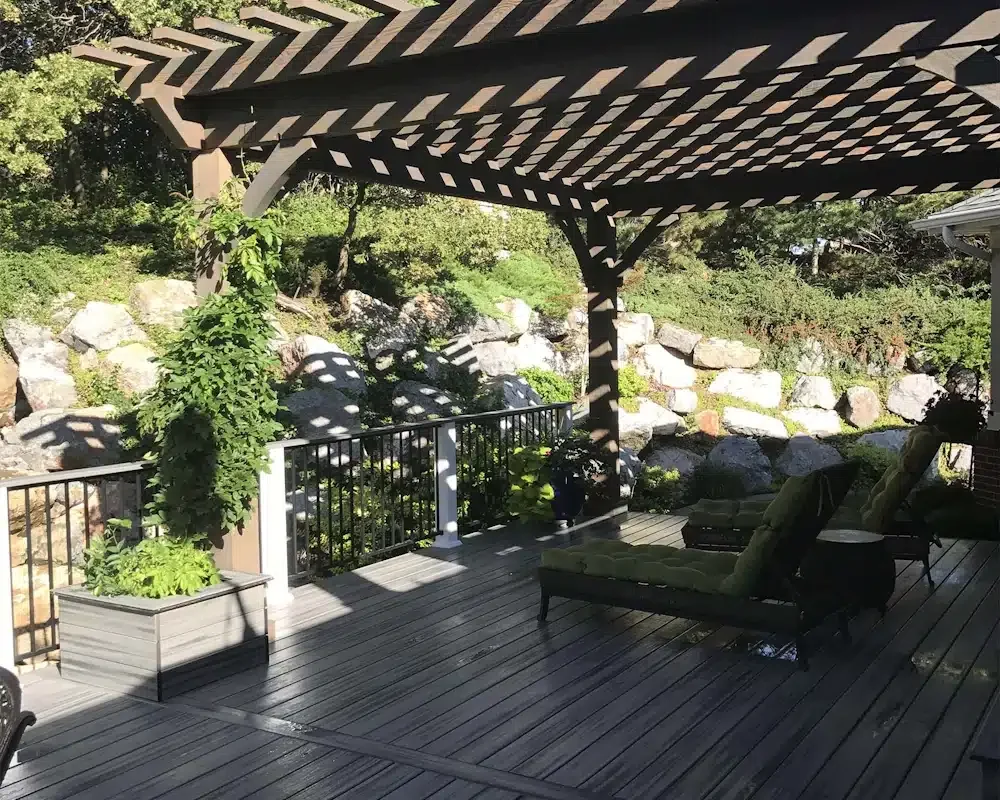

Open lattice
Open rafters preserve sky, airflow, and a lighter visual character. Shade changes through the day and year.
Denser overhead framing
Closer spacing can increase filtered shade while keeping the structure open, but orientation and sun angle remain important.
Solid roof
A solid roof provides more consistent shade and precipitation protection. Drainage, snow, ventilation, lighting, and connection details become more important.
Privacy, lighting, and landscape
Screens, plants, lighting, and water features can improve the room, but they also affect wind, moisture, wiring, maintenance, and clearances. Plan them with the structure instead of bolting them on afterward.
Choose by use
Outdoor kitchens, televisions, and frequent dining often benefit from stronger coverage. Garden seating or architectural framing may be better served by an open pergola.
Primary references
Sources and further reading
These references support the technical principles in this guide. Project-specific plans, product instructions, engineering, and local requirements still control the work.
- Utah Code Title 15A: State Construction and Fire Codes ActUtah State Legislature. The state code framework. Local jurisdictions administer permits, zoning, plan review, and inspections.
- Cool RoofsU.S. Department of Energy. Reference for solar reflectance, heat gain, roof color, and roof-material considerations.