
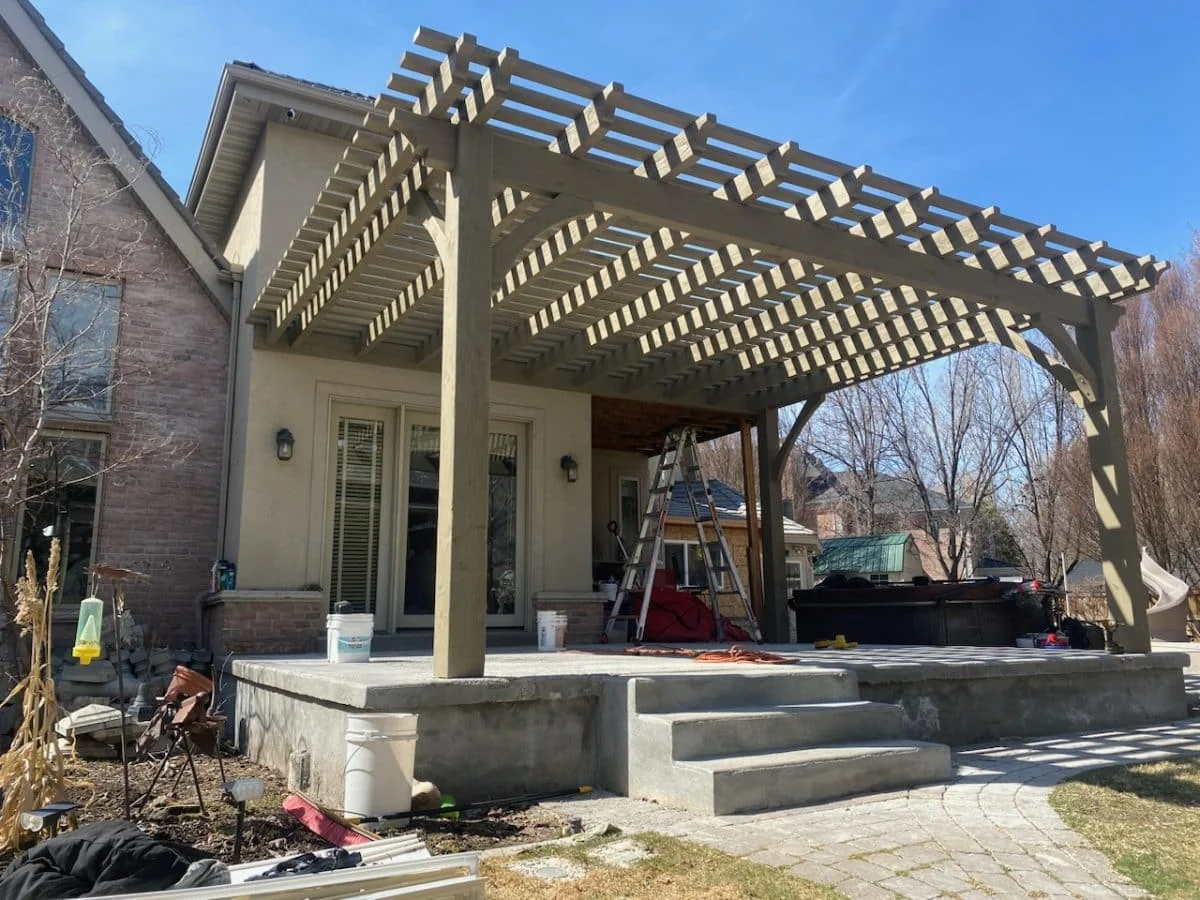

Access
Timbers, equipment, concrete, roofing, and crews need a safe route to the work area. Gates, slopes, overhead lines, and finished landscaping can affect the plan.
Utilities
Underground and overhead utilities must be considered before footing locations and excavation are finalized. Contact Blue Stakes of Utah 811 and identify private utilities separately.
Base and drainage
Existing slabs and decks are not automatically suitable foundations. Water should move away from posts, buildings, and finished activity areas.
Approvals
Permits, engineering, setbacks, and HOA review vary. Identify the required path before materials and schedule are locked.
Use this on site
Project checklist
- Photograph access from street to project area.
- Mark public and private utilities.
- Review grade, runoff, roof discharge, and irrigation.
- Verify existing slab or deck conditions.
- Confirm jurisdiction, setbacks, HOA, engineering, and inspection steps.
Primary references
Sources and further reading
These references support the technical principles in this guide. Project-specific plans, product instructions, engineering, and local requirements still control the work.
- Blue Stakes of Utah 811Blue Stakes of Utah 811. Official Utah utility-location service to contact before excavation.
- Utah Code Title 15A: State Construction and Fire Codes ActUtah State Legislature. The state code framework. Local jurisdictions administer permits, zoning, plan review, and inspections.
- Building PermitsUtah County Community Development. Official starting point for projects in unincorporated Utah County; incorporated cities use their own building departments.
- Prescriptive Residential Wood Deck Construction Guide (DCA 6)American Wood Council. Technical reference showing why footings, posts, beams, ledgers, fasteners, and load paths require coordinated design.