
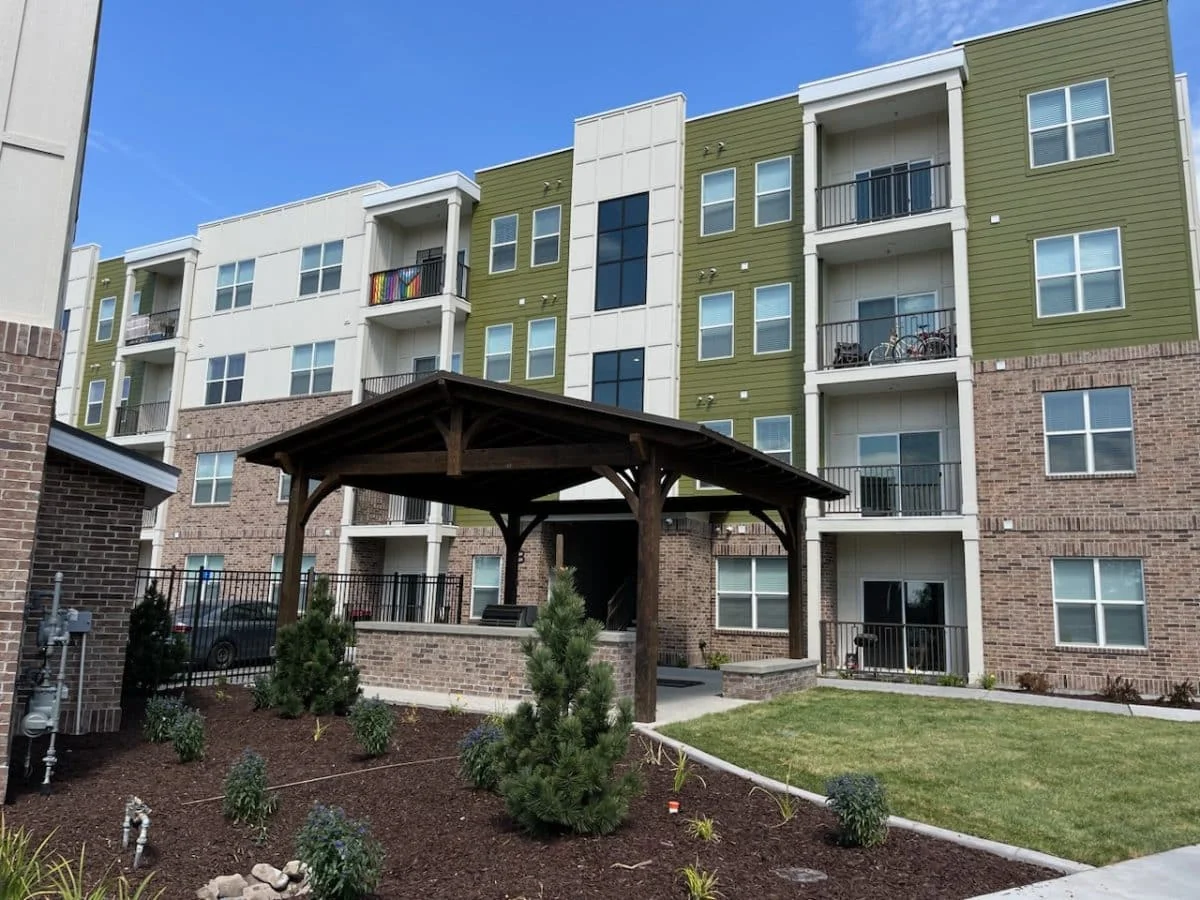

Define the operational goal
Outdoor dining, leasing, recreation, pool use, events, parking, and circulation each create different requirements.
Map the stakeholders
Owners, property managers, tenants, general contractors, architects, engineers, accessibility reviewers, maintenance teams, and local officials may need input.
Coordinate infrastructure
Foundations, paving, drainage, power, lighting, gas, landscaping, accessibility, fire access, and roofing should be resolved with the structure.
Plan ownership
Document finishes, maintenance expectations, access needs, replaceable components, warranties, and closeout information.
Use this on site
Project checklist
- Document use, occupancy, circulation, and operating hours.
- Identify decision-makers and required consultants.
- Coordinate utilities, accessibility, drainage, paving, and landscaping.
- Confirm permitting, engineering, procurement, and inspection responsibilities.
- Provide maintenance and product records at closeout.
Primary references
Sources and further reading
These references support the technical principles in this guide. Project-specific plans, product instructions, engineering, and local requirements still control the work.
- Utah Code Title 15A: State Construction and Fire Codes ActUtah State Legislature. The state code framework. Local jurisdictions administer permits, zoning, plan review, and inspections.
- Wood Handbook: Wood as an Engineering MaterialUSDA Forest Products Laboratory. Reference for wood species, moisture behavior, mechanical properties, decay, fasteners, and exterior use.