
Custom timber shade structures across Utah’s Wasatch Front

Monday–Friday, 9am–5pm801-784-6082
Utah Pergola Company
About
Structures
PergolasPavilionsGazebosPergola KitsPavilion KitsGazebo Kits
Services
Residential InstallationCommercial StructuresShade SolutionsDeck & Shade Integration
Design
MaterialsStylesColors & Finishes
ProjectsAreasResources
801-784-6082Request a Quote
Menu
About
Structures
PergolasPavilionsGazebosPergola KitsPavilion KitsGazebo Kits
Services
Residential InstallationCommercial StructuresShade SolutionsDeck & Shade Integration
Design
MaterialsStylesColors & Finishes
Projects
Areas
Resources
Contact
Request a QuoteCall 801-784-6082
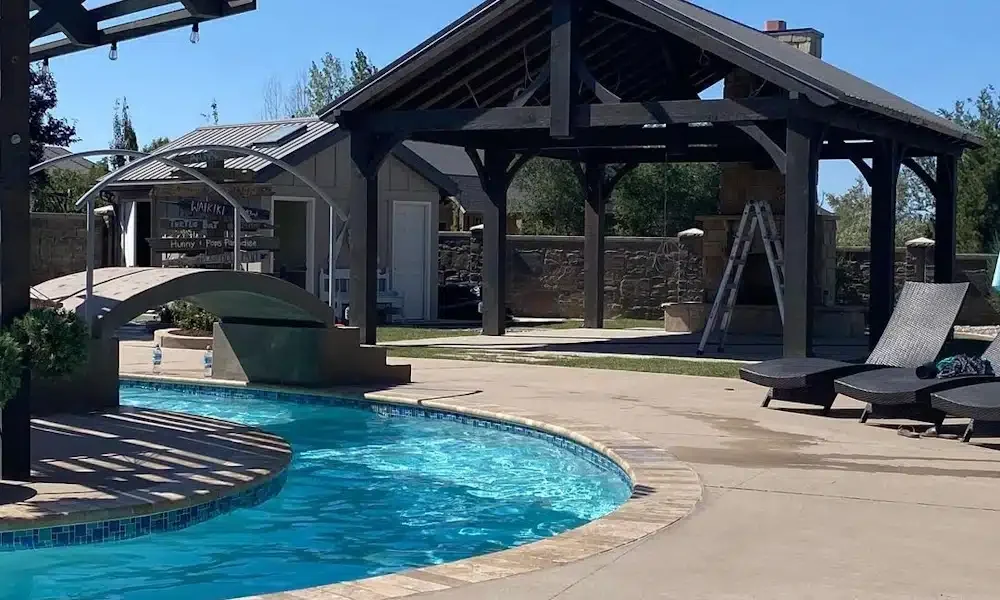
Large timber pavilion with stone fireplace
  1. Home
  2. Services
  3. Commercial Pavilions

Protected gathering spaces

Commercial Pavilion Installation

Roofed timber structures for parks, HOAs, multifamily communities, hospitality, campuses, businesses, and public gathering areas.

Request a Quote 801-784-6082
  • Full-roof structures
  • Public and private sites
  • Project-team coordination

Designed around the site

Define capacity, use, and operating needs

Seating, events, cooking, recreation, weather protection, accessibility, storage, waste handling, and maintenance expectations determine what a commercial pavilion needs to do. A park picnic shelter, apartment pool pavilion, restaurant cover, and campus gathering space may look related while carrying very different operational requirements.

The plan should identify normal occupancy, furniture or equipment zones, circulation, sightlines, and any uses that create heat, smoke, noise, or utility needs.

Talk through your project

Project possibilities

Options worth discussing

Every item is confirmed against the site, scope, materials, and current availability before it becomes part of a quote.

  • Park and recreation pavilions
  • HOA and multifamily amenities
  • Hospitality gathering structures
  • Campus and workplace spaces
  • Outdoor dining and event structures
  • Pool and recreation covers
01

Coordinate structure, roof, and site loads

A commercial pavilion combines foundations, posts, frames, roof structure, sheathing or purlins, roofing, flashing, drainage, and connections into one load path. Site-specific wind, snow, exposure, span, roof geometry, and local requirements affect the appropriate design and documentation.

Finish roofing, gutters, downspouts, snow movement, and discharge locations should be resolved with the structure rather than added after timber fabrication.

02

Plan accessibility and public-facing details

Routes through and around the pavilion, floor transitions, post placement, seating, counters, restrooms, pool areas, parking connections, and emergency access may affect the layout. Lighting levels, overhead clearances, appliance zones, guard conditions, and visibility should also be coordinated for the intended use.

The project team and local reviewers determine the exact requirements; the pavilion should be designed with those conversations in view.

03

Integrate utilities and surrounding improvements

Electrical service, lighting, fans, heaters, kitchens, grills, gas, water, drainage, paving, landscaping, irrigation, masonry, and site furnishings often intersect with the pavilion. Rough-in timing and penetrations need ownership before the roof, slab, or finish work makes changes expensive.

A clear scope distinguishes timber installation from site, utility, roofing, and specialty-trade responsibilities while still coordinating the interfaces.

04

Stage installation for the property and public

Heavy timber and roof components may require truck access, unloading zones, lifts or cranes, temporary bracing, fall protection, protected pedestrian routes, inspections, and weather planning. Operating properties may also need limited work hours, closures, notices, or phased turnover.

Known access and operational constraints should be reflected in the installation plan and proposal, not treated as invisible field conditions.

05

Close out a maintainable property asset

Commercial owners benefit from clear records of timber species and finish, roofing, hardware, drainage, electrical components, approved drawings, inspections, and maintenance responsibilities. Accessible details and replaceable finishes make long-term ownership easier.

Routine inspection should focus on water movement, roof condition, connections, finish wear, impact damage, debris, settlement, and any change in how the public uses the space.

A clear path forward

From first measurements to final walk-through

Site and goals

We review dimensions, exposure, access, use, constraints, and the look you want.

Scope and details

Structure, materials, finish, responsibilities, approvals, and pricing are clarified.

Build and closeout

The approved project moves through preparation, installation, cleanup, and review.

Research the decision

Related planning guides

  • Commercial shade planning guide
  • Custom timber pavilions
  • Site preparation guide

Want Justin’s take?

Owner Justin Hellander approaches these projects from the timber, material, hardware, and site-planning side.

Request a quoteMeet Justin

Questions before you build

Commercial Pavilions FAQ

These are starting points. Site conditions and project documents control the final answer.

Can you quote a commercial pavilion from plans?

We can review available plans and project information. Missing structural, site, finish, utility, or scope details may need clarification before a reliable quote is possible.

How is engineering handled?

Engineering needs depend on the structure, site, use, project team, and jurisdiction. Required documentation and responsibility should be identified before fabrication.

Can the pavilion include lighting, fans, or an outdoor kitchen?

Yes, when support, clearances, utilities, controls, penetrations, inspections, and licensed-trade responsibilities are coordinated with the pavilion design.

Can you work at an occupied commercial property?

Often, yes. Access, staging, public protection, work hours, closures, deliveries, inspections, and cleanup need to be planned for the specific property.

Start with the site, the shade, and the way you want to use it.

Let’s plan a structure that earns its place in your yard.

Request a Quote 801-784-6082
Utah Pergola Company

Custom timber pergolas, pavilions, gazebos, kits, and shade structures for Utah homes and commercial properties.

Utah Pergola Company is a DBA of Salty Peak Timbers LLC.

Structures

PergolasPavilionsGazebosTimber Kits

Plan

DesignMaterialsProjectsResourcesFAQ

Company

AboutService AreasContactRequest a Quote

Contact

801-784-6082
4276 W 8370 S, West Jordan, UT 84088

Monday–Friday, 9am–5pm

© 2026 Utah Pergola Company. All rights reserved.
PrivacySitemapWebsite by Techpros Marketing