
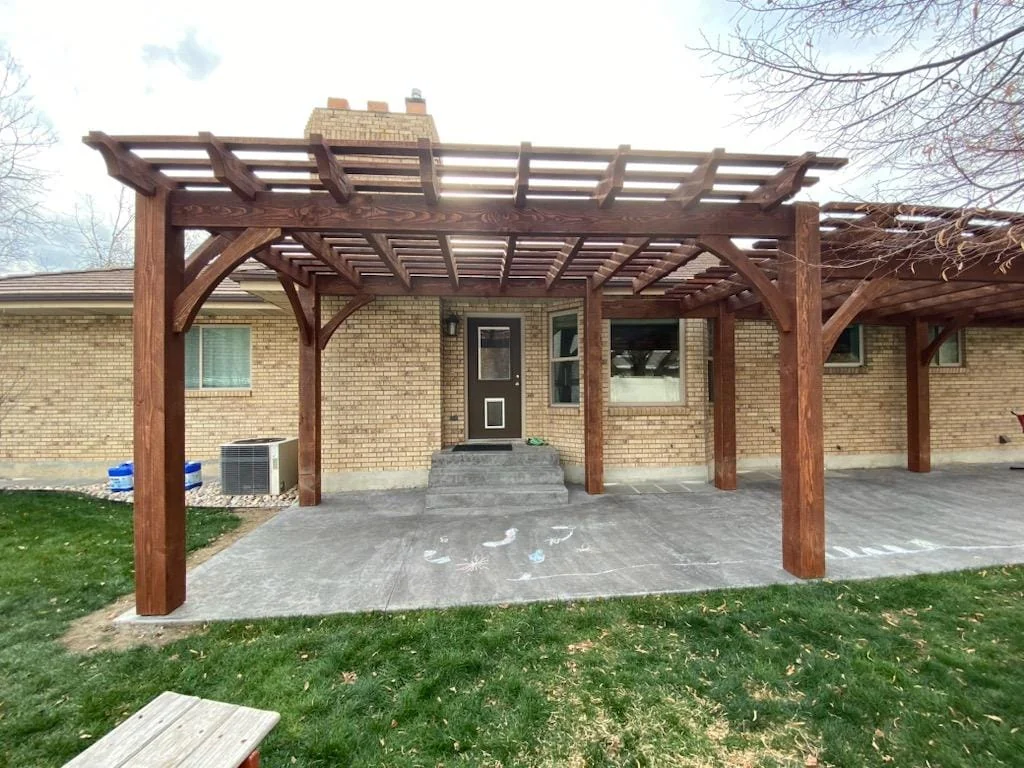

The short version
Key takeaways
- Layout, approvals, utilities, foundations, and load path are more important than the decorative cuts.
- Existing patios and decks are not automatically pergola foundations.
- Attached pergolas require deliberate building, flashing, and drainage details.
- Use project-specific plans; this guide is a planning sequence, not a substitute for engineering or installation instructions.
1. Define use, coverage, and the build boundary
Measure the activity zone, not only the tabletop or hot tub. Include chairs pulled out, grills, doors, stairs, walkways, roof overhang, posts, and maintenance access. Decide whether the structure is open-lattice or roofed, attached or freestanding, and whether lighting, fans, screens, gutters, heaters, or privacy elements are part of the original design.
Write down who owns design, engineering, permit application, HOA review, utility location, demolition, concrete, delivery, unloading, installation, electrical work, roofing, finish, cleanup, and inspections. A “pergola kit” does not answer those scope questions by itself.
2. Verify property and utility constraints
Confirm property lines, easements, setbacks, drainage, overhead lines, underground utilities, septic or irrigation systems, access, and local zoning. Contact Blue Stakes of Utah 811 before excavation and follow the ticket instructions. Private utilities may require separate locating.
Permit and HOA requirements vary by jurisdiction, attachment, roof, size, placement, and property. Utah County handles unincorporated areas, while cities such as Provo, Orem, Lehi, American Fork, and Spanish Fork administer their own processes. Ask the authority having jurisdiction before finalizing assumptions.
3. Design foundations and connections as a load path
A pergola transfers gravity, wind, and sometimes roof or snow loads through rafters, beams, posts, connections, and foundations into the ground or an existing structure. Footing dimensions and depth depend on loads, soil, frost, uplift, post spacing, and local requirements. An existing slab may be a walking surface without being a suitable structural footing. An existing deck may support people without being designed to carry new posts and overturning loads.
Attached structures also need a verified building connection and water-management detail. Do not fasten through siding and call the attachment complete.
4. Prepare and protect the timber
Confirm species, grade, dimensions, moisture condition, cuts, hardware, and finish sequence before the frame is in the yard. Shop-applied preparation can improve consistency, but field cuts and drilled areas may still need treatment or touch-up under the selected system. Store material off the ground, supported, covered from direct weather, and able to breathe rather than wrapped into condensation.
5. Lay out, set posts, and assemble safely
Square and verify the layout before concrete or anchors make it permanent. Posts must be plumb, correctly oriented, and held by a base or foundation detail designed for the loads and exposure. Beams, rafters, braces, and hardware should follow the project documents. Heavy timbers require an actual lifting and temporary-bracing plan. Improvised lifting, unstable ladders, or unbraced frames are not acceptable simply because the project is in a backyard.
6. Complete roof, drainage, finish, and inspection
For roofed structures, coordinate sheathing or purlins, underlayment, roofing, flashing, edges, gutters, and penetrations as one assembly. Keep discharge away from posts, foundations, walking paths, and the house. Complete required inspections before concealing work. Touch up the finish according to the system, remove construction debris, document products and colors, and give the owner an inspection and maintenance plan.
DIY or professional installation?
A small prepared open pergola may be within the capability of an experienced crew with proper plans, equipment, and site conditions. A heavy timber frame, attached structure, solid roof, difficult access, elevated deck, commercial site, or project requiring engineering and multiple trades is a poor place to learn by trial and error. The right question is not whether the pieces are pre-cut; it is whether the people on site can execute foundations, lifting, connections, fall protection, weatherproofing, and approvals correctly.
Use this on site
Project checklist
- Confirm intended use and clear interior dimensions.
- Resolve permits, HOA, setbacks, easements, and utility locations.
- Use project-specific foundation and connection details.
- Confirm material, grade, hardware, roof, finish, and delivery scope.
- Plan lifting, temporary bracing, access, and safe work at height.
- Complete inspections and give the owner product and maintenance records.
Common questions
Questions homeowners ask
How deep should pergola footings be?
There is no responsible universal depth. Loads, soil, frost, uplift, structure type, post spacing, and local requirements determine the footing design.
Can I anchor a pergola to an existing patio slab?
Possibly, but the slab must be evaluated for thickness, reinforcement, condition, edge distance, uplift, overturning, and the anchor system. Many patios were not poured as structural footings.
Do I need a permit for a pergola in Utah?
Requirements vary by jurisdiction, size, attachment, roof, and property. Check the city or county building and zoning authority before treating a project as exempt.
Primary references
Sources and further reading
These references support the technical principles in this guide. Project-specific plans, product instructions, engineering, and local requirements still control the work.
- Utah Code Title 15A: State Construction and Fire Codes ActUtah State Legislature. The state code framework. Local jurisdictions administer permits, zoning, plan review, and inspections.
- Building PermitsUtah County Community Development. Official starting point for projects in unincorporated Utah County; incorporated cities use their own building departments.
- Do I Need a Building Permit?Greater Salt Lake Municipal Services District. Local permit overview for communities served by the Greater Salt Lake MSD.
- Blue Stakes of Utah 811Blue Stakes of Utah 811. Official Utah utility-location service to contact before excavation.
- Prescriptive Residential Wood Deck Construction Guide (DCA 6)American Wood Council. Technical reference showing why footings, posts, beams, ledgers, fasteners, and load paths require coordinated design.
- Wood Handbook: Wood as an Engineering MaterialUSDA Forest Products Laboratory. Reference for wood species, moisture behavior, mechanical properties, decay, fasteners, and exterior use.