
Custom timber shade structures across Utah’s Wasatch Front

Monday–Friday, 9am–5pm801-784-6082
Utah Pergola Company
About
Structures
PergolasPavilionsGazebosPergola KitsPavilion KitsGazebo Kits
Services
Residential InstallationCommercial StructuresShade SolutionsDeck & Shade Integration
Design
MaterialsStylesColors & Finishes
ProjectsAreasResources
801-784-6082Request a Quote
Menu
About
Structures
PergolasPavilionsGazebosPergola KitsPavilion KitsGazebo Kits
Services
Residential InstallationCommercial StructuresShade SolutionsDeck & Shade Integration
Design
MaterialsStylesColors & Finishes
Projects
Areas
Resources
Contact
Request a QuoteCall 801-784-6082
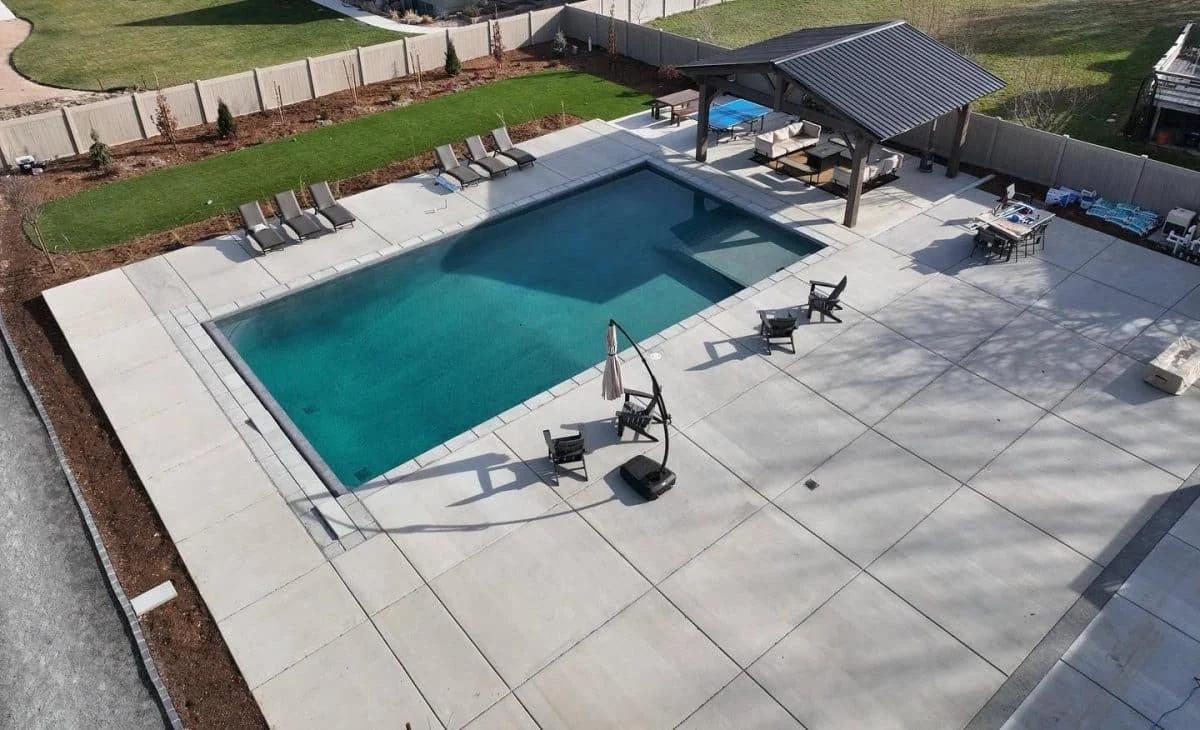
Pool and outdoor amenity area with timber shade structures
  1. Home
  2. Services
  3. Commercial Shade

Comfort for shared spaces

Commercial Shade Solutions

Purpose-built timber shade concepts for commercial patios, amenities, customer areas, pools, walkways, and community spaces.

Request a Quote 801-784-6082
  • Site-specific shade planning
  • Pergola or pavilion options
  • Residential-quality detail at commercial scale

Designed around the site

Solve the exposure people actually experience

Sun angle, season, reflected heat, neighboring walls, wind, circulation, and the hours an area is occupied determine where shade helps. A structure centered on an empty patio may still miss afternoon seating or leave a pool deck exposed when residents use it most.

We start with activity zones and exposure, then discuss footprint, height, orientation, and coverage rather than treating every open space as the same problem.

Talk through your project

Project possibilities

Options worth discussing

Every item is confirmed against the site, scope, materials, and current availability before it becomes part of a quote.

  • Outdoor dining shade
  • Pool and amenity structures
  • Courtyard pergolas
  • Park and campus pavilions
  • HOA and multifamily gathering areas
  • Commercial kit packages
01

Choose a pergola, pavilion, or combined approach

An open pergola preserves daylight, airflow, and visual connection while creating filtered shade. A solid-roof pavilion provides more consistent overhead shade and precipitation protection but adds roofing, drainage, snow, and utility coordination. Large properties may benefit from multiple smaller shade zones instead of one oversized structure.

The right structure follows the desired experience, weather coverage, architecture, budget, and operating responsibilities.

02

Fit shade into circulation and accessibility

Posts, braces, furnishings, planters, screens, and roof edges affect routes through public and shared spaces. Pool clearances, dining circulation, exits, visibility, accessible routes, emergency access, and maintenance equipment may all influence placement.

Project-specific code and accessibility review belongs with the owner’s design and approval team, but the shade concept should make room for those requirements from the beginning.

03

Select durable, maintainable materials and details

Timber species, structural grade, hardware, finish, roofing, and water management affect both appearance and ownership. Commercial surfaces may see repeated contact, cleaning, irrigation overspray, pool chemicals, snow storage, and more frequent inspection than a private backyard.

Details should reduce trapped water and debris, keep post bases observable, provide access to finishes and connectors, and make future maintenance realistic for the property team.

04

Coordinate utilities, landscape, and site work

Lighting, power, fans, heaters, irrigation, drainage, paving, footings, landscaping, furniture, signage, kitchens, and pool systems can all touch the shade scope. Underground conflicts and rough-in timing are easier to solve before foundations and timber are ordered.

A clear proposal should identify inclusions, exclusions, owner-provided information, and the trades that must coordinate before, during, and after installation.

05

Plan installation around tenants, guests, and operations

Restaurants, hotels, apartments, HOAs, pools, parks, and workplaces cannot always close an entire area for construction. Delivery, staging, equipment, protected routes, notices, work hours, inspections, cleanup, and phased turnover should be discussed with the site operator.

That planning protects the public and gives the installation crew a workable path instead of relying on last-minute access decisions.

A clear path forward

From first measurements to final walk-through

Site and goals

We review dimensions, exposure, access, use, constraints, and the look you want.

Scope and details

Structure, materials, finish, responsibilities, approvals, and pricing are clarified.

Build and closeout

The approved project moves through preparation, installation, cleanup, and review.

Research the decision

Related planning guides

  • Commercial shade planning guide
  • Commercial pergola installation
  • Commercial pavilion installation

Want Justin’s take?

Owner Justin Hellander approaches these projects from the timber, material, hardware, and site-planning side.

Request a quoteMeet Justin

Questions before you build

Commercial Shade FAQ

These are starting points. Site conditions and project documents control the final answer.

Which timber structure provides the most shade?

A solid-roof pavilion provides the most consistent overhead coverage. Pergola shade varies by orientation, spacing, height, and sun angle.

Can commercial shade structures be phased?

Sometimes. A site plan can identify priorities and future zones, but foundations, utilities, access, approvals, and design continuity should be considered before splitting the work.

Are pergolas waterproof?

Open pergolas are not waterproof. If the business or property needs dependable weather coverage, begin with a pavilion or a roof system designed for that requirement.

Can a structure be added beside a pool or dining area?

Often, but clearances, circulation, foundations, drainage, utilities, accessibility, operations, and local requirements need to be reviewed for the specific site.

Start with the site, the shade, and the way you want to use it.

Let’s plan a structure that earns its place in your yard.

Request a Quote 801-784-6082
Utah Pergola Company

Custom timber pergolas, pavilions, gazebos, kits, and shade structures for Utah homes and commercial properties.

Utah Pergola Company is a DBA of Salty Peak Timbers LLC.

Structures

PergolasPavilionsGazebosTimber Kits

Plan

DesignMaterialsProjectsResourcesFAQ

Company

AboutService AreasContactRequest a Quote

Contact

801-784-6082
4276 W 8370 S, West Jordan, UT 84088

Monday–Friday, 9am–5pm

© 2026 Utah Pergola Company. All rights reserved.
PrivacySitemapWebsite by Techpros Marketing