
Custom timber shade structures across Utah’s Wasatch Front

Monday–Friday, 9am–5pm801-784-6082
Utah Pergola Company
About
Structures
PergolasPavilionsGazebosPergola KitsPavilion KitsGazebo Kits
Services
Residential InstallationCommercial StructuresShade SolutionsDeck & Shade Integration
Design
MaterialsStylesColors & Finishes
ProjectsAreasResources
801-784-6082Request a Quote
Menu
About
Structures
PergolasPavilionsGazebosPergola KitsPavilion KitsGazebo Kits
Services
Residential InstallationCommercial StructuresShade SolutionsDeck & Shade Integration
Design
MaterialsStylesColors & Finishes
Projects
Areas
Resources
Contact
Request a QuoteCall 801-784-6082
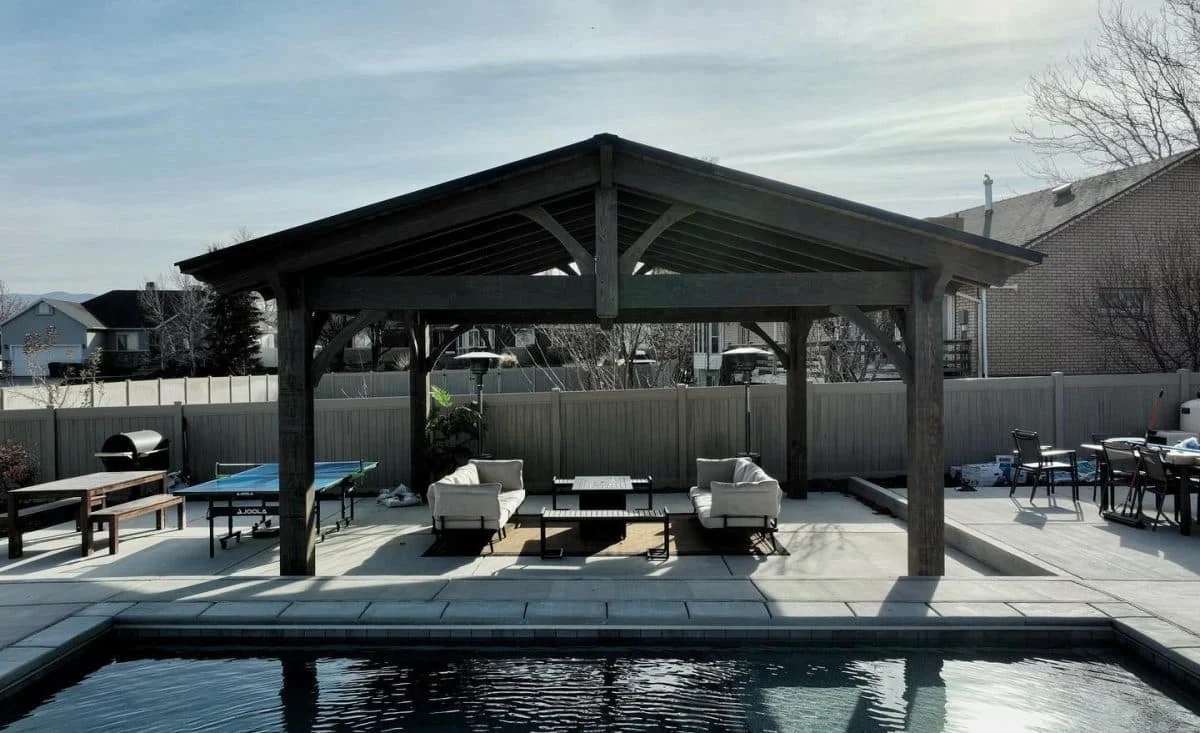
Timber pavilion beside a residential swimming pool
  1. Home
  2. Services
  3. Residential Pavilions

Covered outdoor living

Residential Pavilion Installation

Custom pavilion planning and installation for protected Utah outdoor kitchens, dining rooms, pool areas, and gathering spaces.

Request a Quote 801-784-6082
  • Full-roof protection
  • Outdoor living layouts
  • Site and trade coordination

Designed around the site

Plan the outdoor room beneath the roof

A pavilion is more than a frame with shingles. Cooking zones, dining tables, fireplaces, televisions, fans, lighting, furniture, walkways, and pool clearances each need enough room to work safely and comfortably. We start with how the covered area will be used, then size and place the structure around those activities.

The footprint should protect the important zones without crowding the yard, trapping smoke, blocking doors, or making the pavilion feel disconnected from the home.

Talk through your project

Project possibilities

Options worth discussing

Every item is confirmed against the site, scope, materials, and current availability before it becomes part of a quote.

  • Outdoor kitchen pavilions
  • Poolside covers
  • Backyard dining structures
  • Fireplace and gathering spaces
  • Attached or freestanding concepts
  • Lighting and fan preparation
01

Treat the roof as a complete weather system

Pitch, rafters or trusses, sheathing or purlins, underlayment, finish roofing, fascia, flashing, edges, gutters, downspouts, and snow shedding all affect pavilion performance. Matching the house visually is useful, but appearance does not replace proper slope, drainage, and roof-to-frame coordination.

Water should leave the roof without dumping onto entries, cooking areas, pool decks, foundations, or neighboring property.

02

Confirm foundations and post locations before fabrication

A roofed structure introduces substantial gravity, snow, and wind loads. Existing patios and pool decks should not be assumed to provide suitable foundations. Utilities, excavation access, frost considerations, concrete, anchors, curing time, and finished elevations need a clear plan.

Post locations also have to respect furniture, counters, railings, doors, views, maintenance access, and the roof geometry above.

03

Coordinate the trades that touch the pavilion

Concrete, masonry, roofing, electrical work, gas, drainage, outdoor kitchens, fireplaces, fans, heaters, landscaping, and pool work may all intersect with the pavilion. Each proposal should state who owns the design, rough-ins, inspections, penetrations, finish work, and final connections.

That coordination is especially important when utilities or appliances must be placed before timber erection or concealed by later finishes.

04

Fit the pavilion to the home and property

Roofline, ridge direction, height, timber scale, brace shape, finish, and sightlines should complement the house without blocking the property’s best features. Attached and freestanding pavilions solve different conditions; attachment adds structure, flashing, and drainage questions that a freestanding layout avoids.

Views from inside the home matter too. A structure that looks balanced from the yard can still feel heavy if posts or roof edges cut across important windows.

05

Install, close out, and maintain the complete structure

Delivery, staging, lifting, temporary bracing, timber erection, roof work, finish touchups, cleanup, and final review should be planned as one sequence. The closeout should identify owner maintenance for roofing, drainage, timber finish, hardware, sealants, appliances, and any related systems.

Regular inspection is more useful than a generic maintenance promise because different roof faces, timber surfaces, and site exposures weather at different rates.

A clear path forward

From first measurements to final walk-through

Site and goals

We review dimensions, exposure, access, use, constraints, and the look you want.

Scope and details

Structure, materials, finish, responsibilities, approvals, and pricing are clarified.

Build and closeout

The approved project moves through preparation, installation, cleanup, and review.

Research the decision

Related planning guides

  • Pavilion or pergola?
  • Custom timber pavilions
  • Site preparation guide

Want Justin’s take?

Owner Justin Hellander approaches these projects from the timber, material, hardware, and site-planning side.

Request a quoteMeet Justin

Questions before you build

Residential Pavilions FAQ

These are starting points. Site conditions and project documents control the final answer.

Can a pavilion cover an outdoor kitchen?

Yes. Appliance clearances, ventilation, heat, electrical and gas work, roof materials, and local requirements need coordination for the specific kitchen.

Can the pavilion roof match my house?

Roof pitch, finish roofing, fascia, color, trim, and drainage can be discussed so the pavilion relates to the home while still meeting the structure’s own requirements.

Can a pavilion be built on an existing patio?

Possibly, but the slab and foundations need evaluation. A normal patio slab may not be designed for pavilion post, roof, snow, and wind loads.

What is the difference between a pavilion and a pergola?

A pavilion has a solid roof for more consistent shade and weather protection. A pergola usually has an open or partially open overhead framework that preserves more sky and airflow.

Start with the site, the shade, and the way you want to use it.

Let’s plan a structure that earns its place in your yard.

Request a Quote 801-784-6082
Utah Pergola Company

Custom timber pergolas, pavilions, gazebos, kits, and shade structures for Utah homes and commercial properties.

Utah Pergola Company is a DBA of Salty Peak Timbers LLC.

Structures

PergolasPavilionsGazebosTimber Kits

Plan

DesignMaterialsProjectsResourcesFAQ

Company

AboutService AreasContactRequest a Quote

Contact

801-784-6082
4276 W 8370 S, West Jordan, UT 84088

Monday–Friday, 9am–5pm

© 2026 Utah Pergola Company. All rights reserved.
PrivacySitemapWebsite by Techpros Marketing