
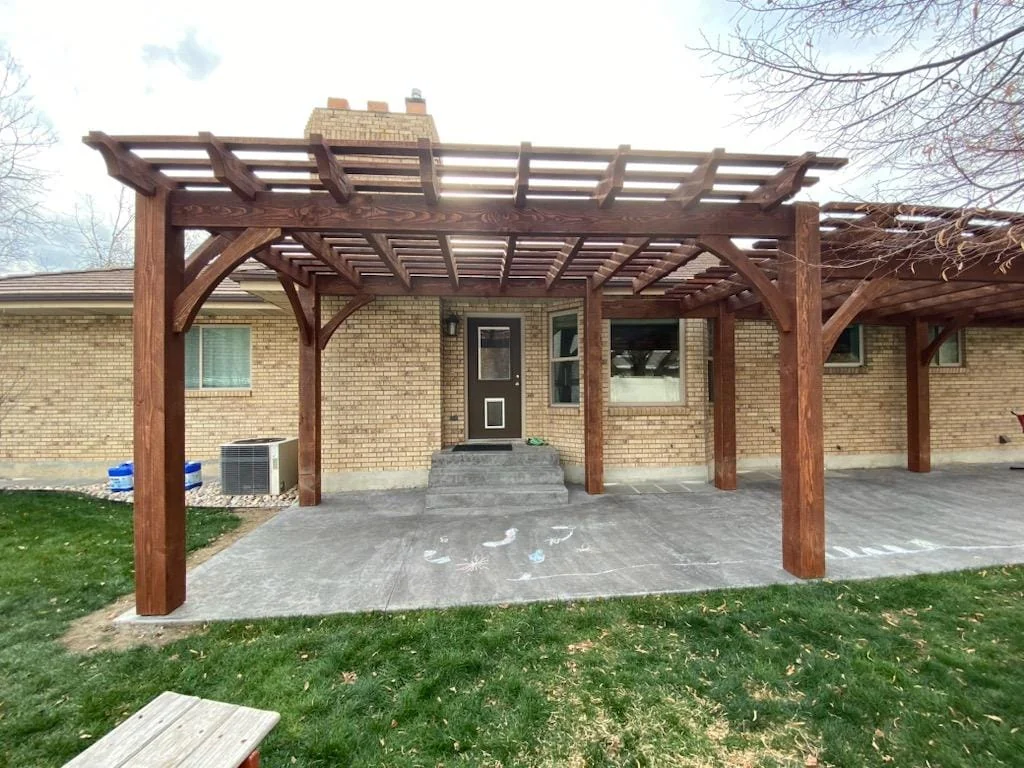
Utah County project planning
Five conditions we look at before the design settles down
Sun and exposure. The house, mountains, neighboring buildings, mature trees, and orientation all affect when shade is useful. Open rafters cast moving shade; a solid roof creates a more consistent covered room.
Grade and drainage. Posts and footings must work with the actual ground, not a flat sketch. Roof water and irrigation should move away from timber, foundations, walking surfaces, and the home.
Existing patios and decks. Concrete and framing that support normal use are not automatically designed for new posts, uplift, overturning, or a roof carrying snow. Existing conditions need to be verified before they become part of the load path.
Access. Gates, side yards, overhead lines, finished landscaping, slopes, and distance from the street affect delivery, equipment, lifting, concrete work, and schedule. Large timber does not become lightweight because the backyard is difficult to reach.
Property and approval constraints. Setbacks, easements, utilities, HOA requirements, zoning, permits, engineering, and inspections vary. These questions belong near the beginning, before the owner is emotionally committed to one layout.
Attached or freestanding?
An attached structure can make the patio feel like a direct extension of the house, but the building connection, roof line, flashing, siding, eaves, windows, drainage, and structural support must coordinate correctly. Fastening through exterior cladding is not a complete attachment detail.
A freestanding pergola or pavilion avoids relying on the house for support and can sit where the yard works best. It still needs foundations, post placement, utility clearance, and enough separation to maintain the home and move water safely. “Freestanding” does not mean unregulated or portable.
Material and roof decisions
Douglas fir, western red cedar, redwood, and treated material each bring different structural, durability, weight, appearance, availability, and maintenance considerations. Species is only one part of the choice; grade, dimensions, moisture, hardware, finish, and detailing control the result.
For roofed projects, compare the entire assembly rather than a surface sample. Framing, sheathing or purlins, underlayment, roofing, flashing, edges, gutters, penetrations, snow discharge, and maintenance access all have to agree.
Permits and utilities
Check the authority that actually governs the property.
Utah County Community Development is the official starting point for building permits in unincorporated Utah County. Incorporated cities such as Lehi, American Fork, Orem, Provo, Springville, Spanish Fork, Saratoga Springs, Eagle Mountain, Alpine, and Highland have their own building and zoning departments. Requirements can change with size, roof, attachment, placement, and scope.
Before excavation, contact Blue Stakes of Utah 811 and follow the locate-ticket instructions. Private irrigation, power, gas, or other lines may need separate locating. Utah’s statewide construction-code framework is published in Utah Code Title 15A, but local officials administer project review and inspections.
Common questions
Utah County pergola and pavilion FAQ
Does Utah Pergola Company serve all of Utah County?
Utah County is within our stated service area. Project fit still depends on scope, site access, schedule, and whether the work is a custom build, kit, installation, or commercial structure.
Do I need a permit for a pergola in Utah County?
Permit and zoning requirements depend on the city or county jurisdiction, structure size, roof, attachment, placement, and property. Utah County handles unincorporated areas; incorporated cities administer their own requirements.
Can you build over an existing patio or deck?
Sometimes, but the existing slab, deck, footings, framing, drainage, and connection details must be evaluated for the proposed structure. A finished surface is not automatically a structural foundation.
Do you install pergola and pavilion kits?
Yes. We can discuss prepared timber kits and installation, but the complete scope must identify foundations, access, unloading, assembly, roofing, electrical work, finish, permits, and inspections.